1701 Brown St, Bay, AR 72411
- $424,900
- 3
- BD
- 2
- BA
- 2,320
- SqFt




- List Price
- $424,900
- Status
- ACTIVE
- Days on Market
- 52
- MLS#
- 26029661
- Year Built
- 2022
- Bedrooms
- 3
- Bathrooms
- 2
- Full Baths
- 2
- Living Area
- 2,320
- Lot Size
- 83,635
- Acres
- 1.92
- Subdivision
- Metes & Bounds
- MLS Area Major
- Craighead County
Property Description
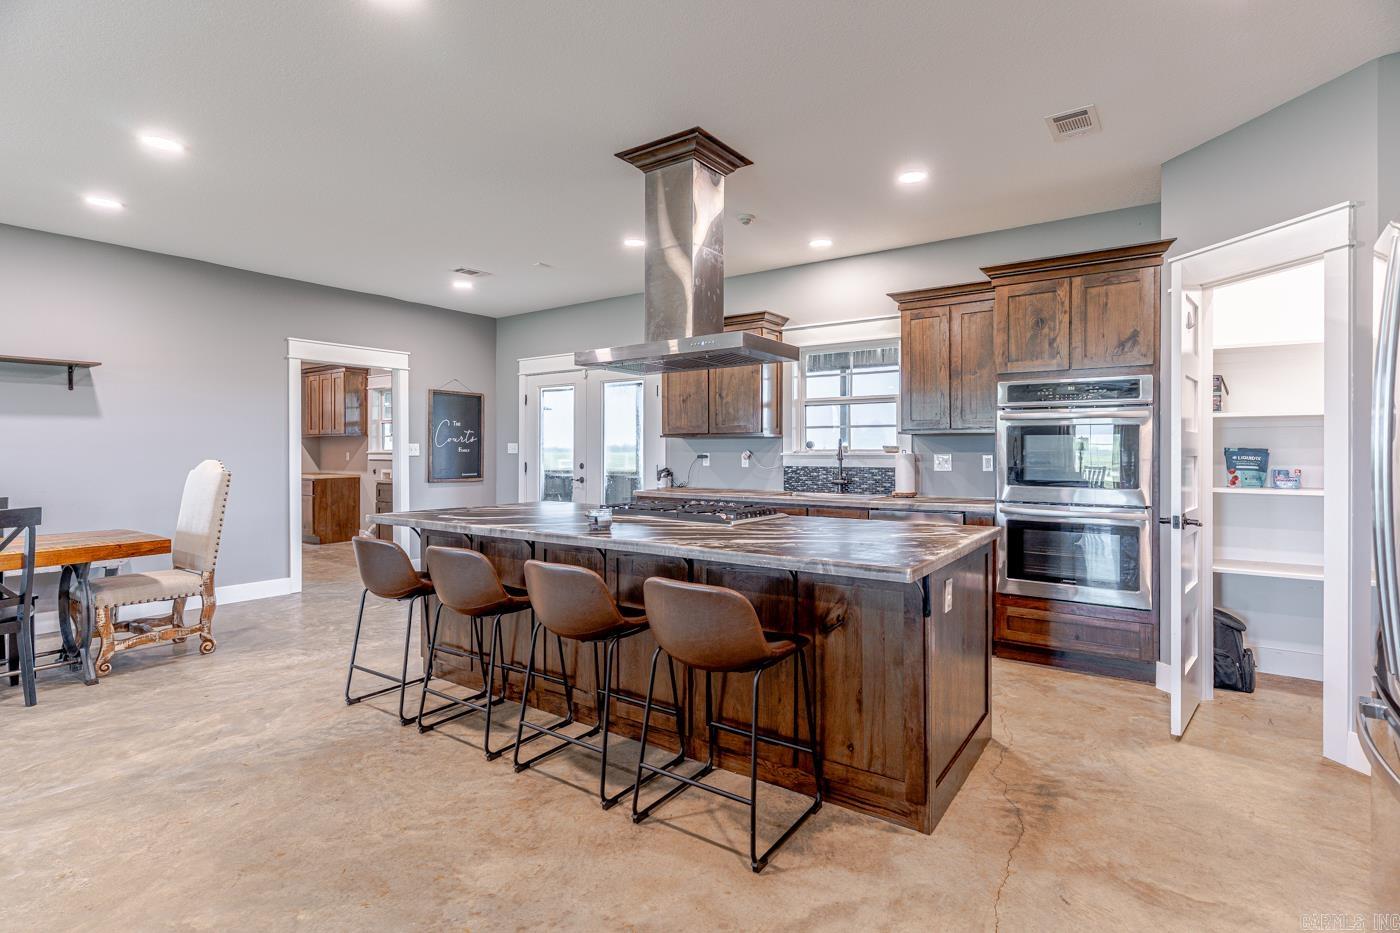
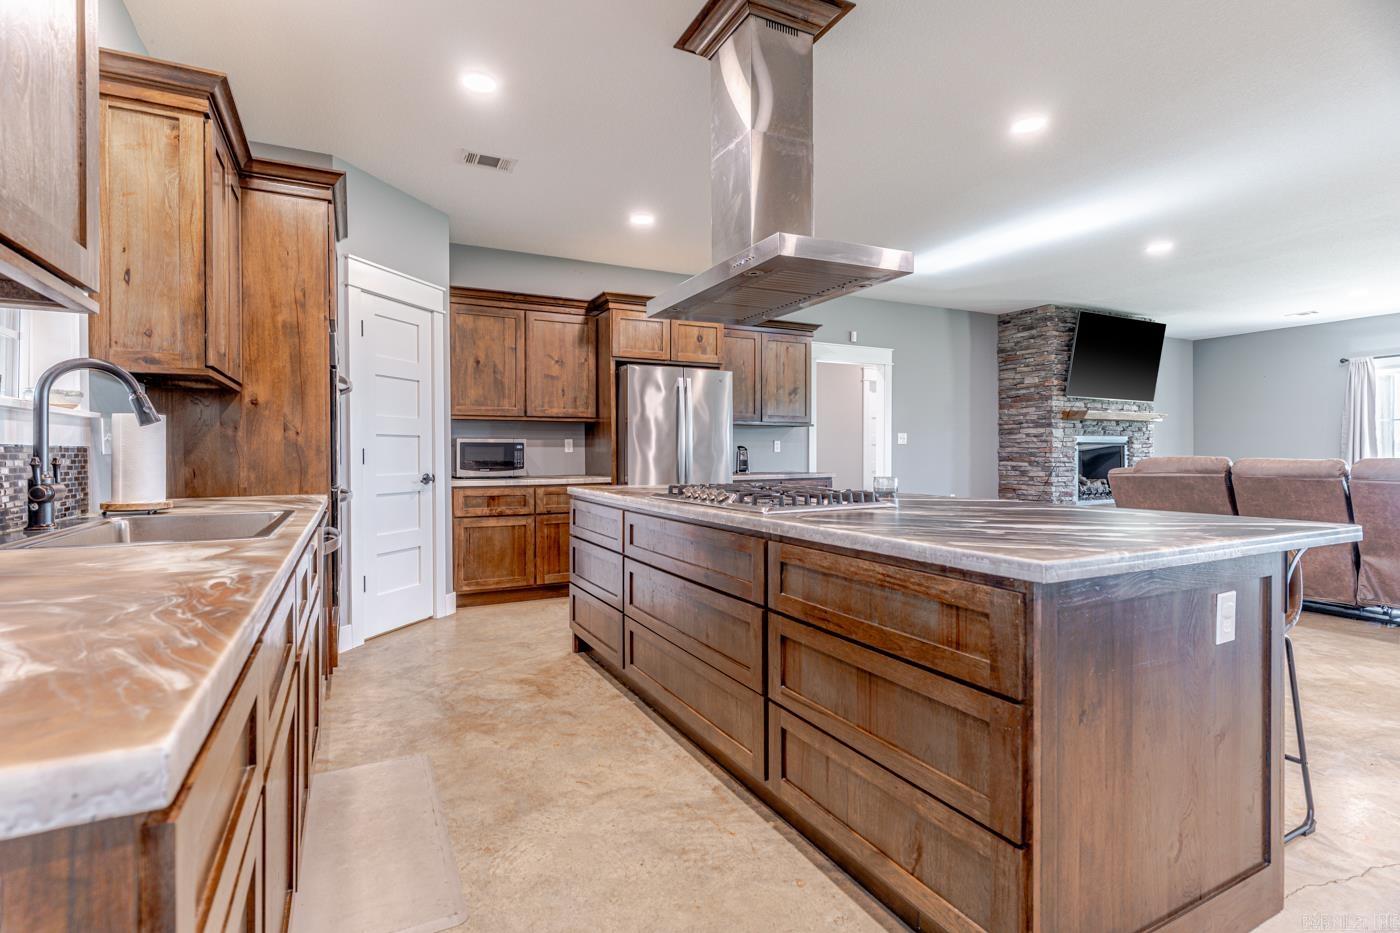
Welcome to Market 1701 Brown St. in Bay, AR within the Bay School District. Built in 2022 and situated on 1.92 +/- level acres surrounded by wide-open farmland, this 2,320 sf ranch is wrapped in metal siding, topped w/ architectural shingles, and accented by a covered front porch, gutters, 2-car side-entry garage w/ storm shelter, oversized concrete drive, covered patio, and expansive screened porch w/ wood ceiling. Inside, stained concrete floors carry throughout an open living, dining, and kitchen layout centered around a floor-to-ceiling stone gas log fireplace. The kitchen holds custom cabinetry, a massive island w/ bar seating and gas cooktop, double wall ovens, stainless steel appliances, walk-in pantry, and generous counter space. The master suite offers a spacious bedroom, dual vanities, built-in storage, shower/tub combo, and walk-in closet w/ custom shelving. Two spare bedrooms, a spare bath w/ shower/tub combo, and laundry room complete the interior. You'll love the partially fenced backyard overlooking the countryside. Conveniently located near Interstate 555 and appx. 10 miles to Jonesboro, AR and 60 miles to Memphis, TN. Call today to make this house your home.
/u.realgeeks.media/truenorthrg/file.png)
Additional Information
- Exterior Features
- Patio, Screened Porch, Porch, Partially Fenced, Guttering, Covered Patio
- Taxes
- $2,950
- Exterior Features
- Metal/Vinyl Siding
- Stories
- One Story
- Roof
- Architectural Shingle
- School District
- Bay
- Elementary School
- BAY
- Middle School
- BAY
- High School
- BAY
Mortgage Calculator
Listing courtesy of Compass Rose Realty.