163 Barbie, Mount Ida, AR 71957
- $2,299,000
- 8
- BD
- 6
- BA
- 6,140
- SqFt



- List Price
- $2,299,000
- Status
- ACTIVE
- Days on Market
- 60
- MLS#
- 26028649
- Year Built
- 2005
- Bedrooms
- 8
- Bathrooms
- 6
- Full Baths
- 5
- Half Baths
- 1
- Living Area
- 6,140
- Lot Size
- 3,566,257
- Acres
- 81.87
- Subdivision
- Metes & Bounds
- MLS Area Major
- Mount Ida
Property Description
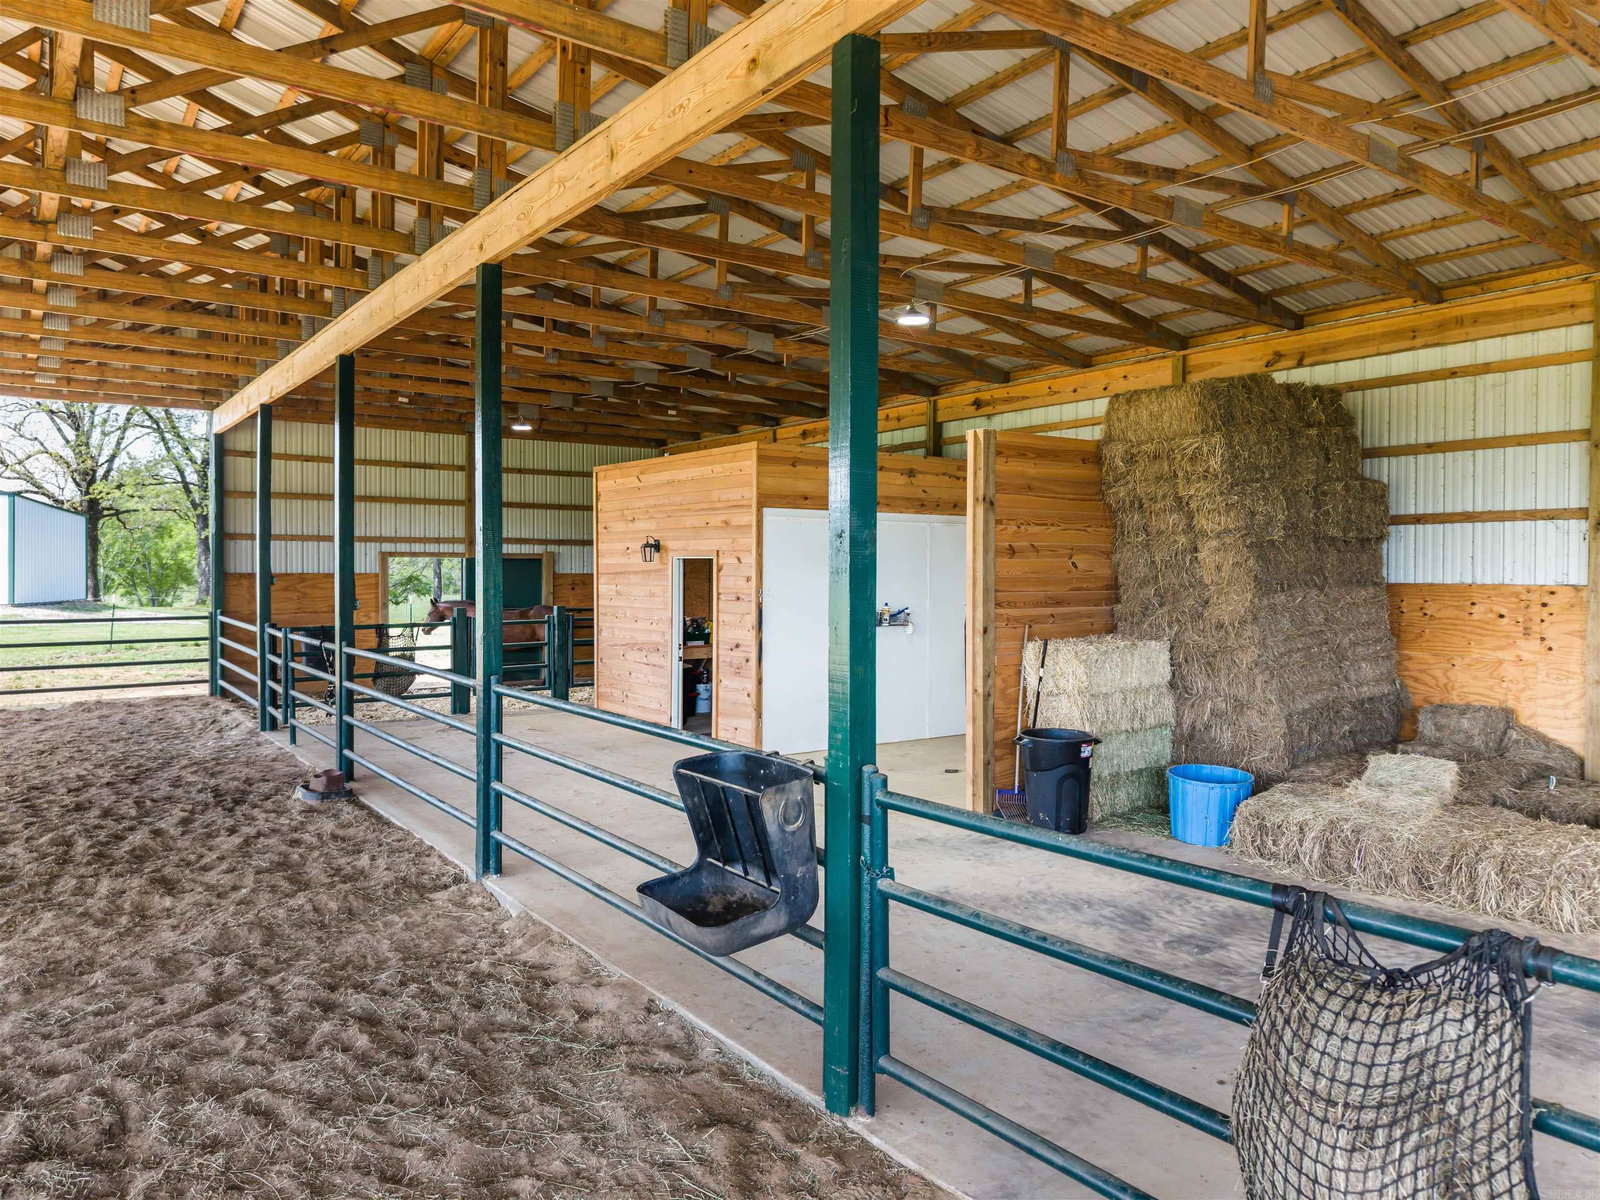
Beyond the stone pillared automatic gate, 81.87 acres unfold along the Ouachita River with thousands of feet of frontage, rolling pastures, wooded bluffs, and long Ouachita Mountain views. The equestrian facility was built in 2024 and includes 4 stalls, tack room, wash bay, hay storage, and a covered riding area, so training and turnout stay on schedule year round. Cross fencing is already in place for rotation, and the open ground and river access give horses, cattle, and riders room to spread out. Three residences add flexibility rarely found on acreage of this size. The main home was completely remodeled in 2024 with 6 bedrooms, 3.5 baths, cathedral ceilings, a native stone fireplace, a chef's kitchen, and expansive outdoor living. A separate luxury 2 bedroom, 2 bath barndominium works as guest quarters, trainer or manager housing, or an income producing rental, and a private walk out guest residence adds another option. An unfinished 2,800 square foot barndominium is ready to be completed to suit your operation. Working pasture, finished equestrian infrastructure, river frontage, and multiple residences on one deeded property, ready to see in person.
/u.realgeeks.media/truenorthrg/file.png)
Additional Information
- Amenities
- Gated Entrance
- Exterior Features
- Patio, Deck, Screened Porch, Porch, Fully Fenced, Outside Storage Area, Guttering, Guest House, Chain Link, Wood Fence, Covered Patio
- Taxes
- $4,064
- Exterior Features
- Brick, Metal Siding
- Stories
- One Story, Two Story
- Roof
- Composition, Metal
- School District
- Mount Ida
- Elementary School
- MOUNT IDA
- Middle School
- MOUNT IDA
- High School
- MOUNT IDA
Mortgage Calculator
Listing courtesy of White Stone Real Estate.