6 Southpointe, Searcy, AR 72143
- $319,900
- 4
- BD
- 2
- BA
- 2,169
- SqFt






- List Price
- $319,900
- Status
- TAKE BACKUPS
- Days on Market
- 21
- MLS#
- 26027718
- Year Built
- 2014
- Bedrooms
- 4
- Bathrooms
- 2
- Full Baths
- 2
- Living Area
- 2,169
- Lot Size
- 11,325
- Acres
- 0.26
- Subdivision
- SOUTHWIND ESTATES
- MLS Area Major
- Searcy
Property Description
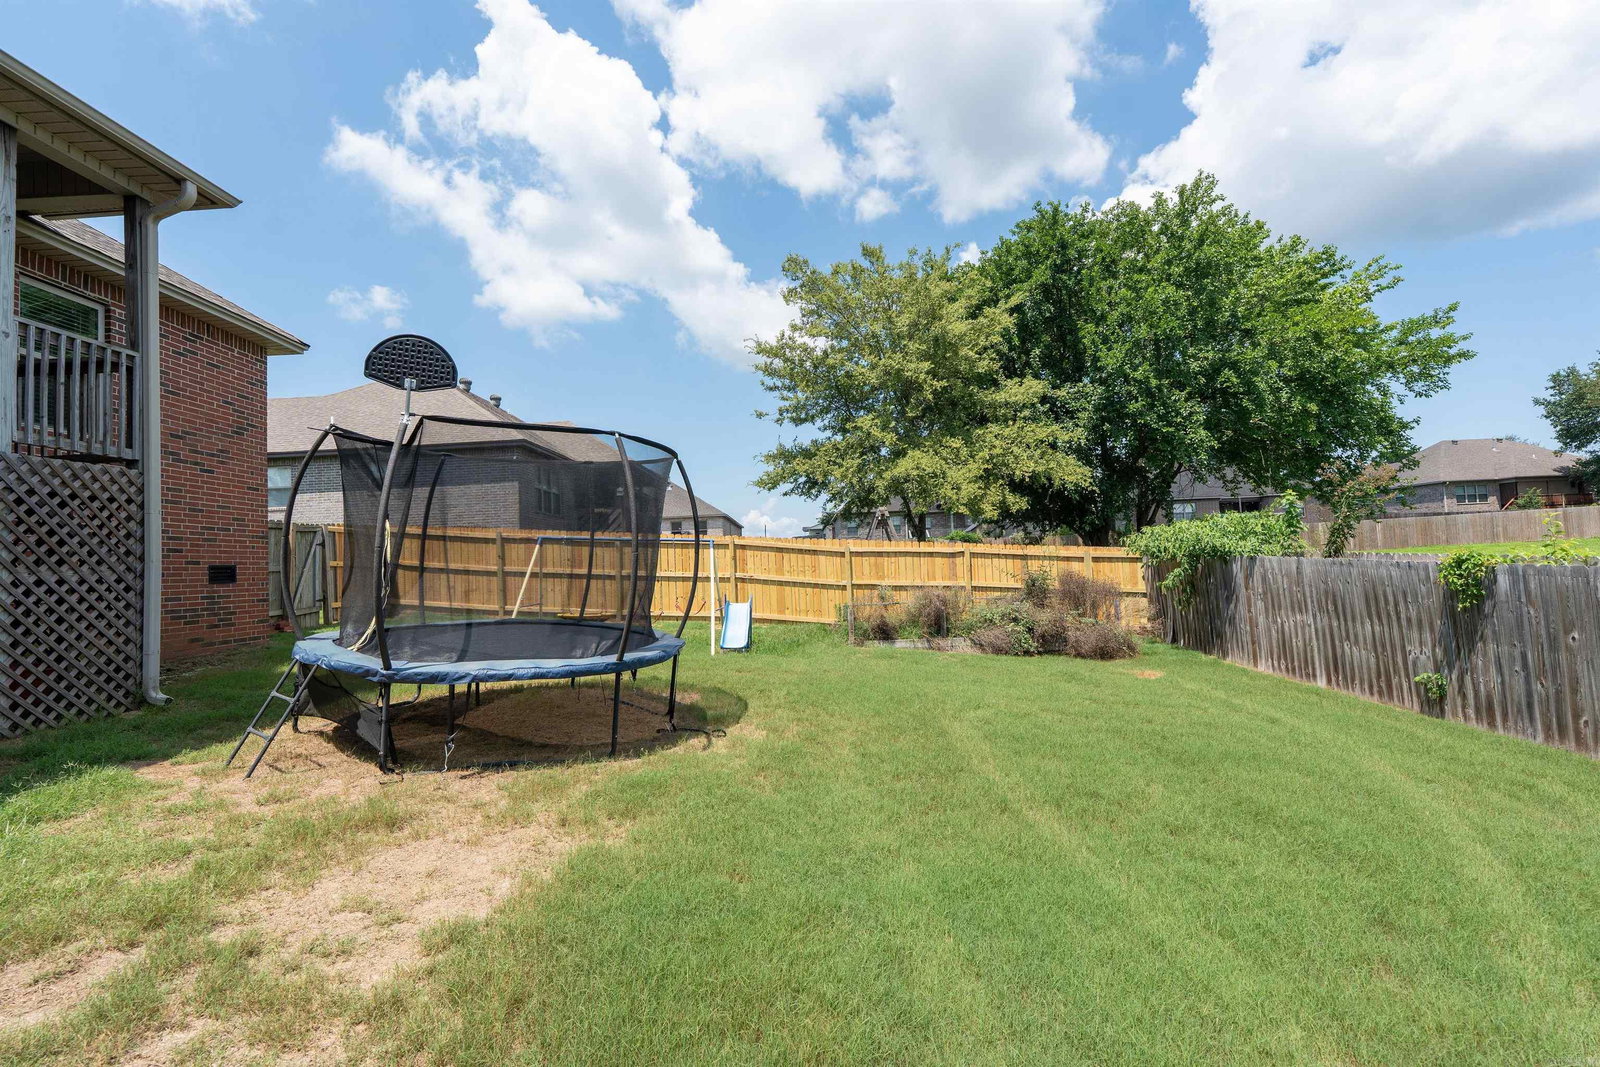
Perfect 4-bedroom home has just hit the market! This beautiful split floor plan offers the perfect combination of privacy, comfort, & functionality. Step through the foyer into the inviting living room featuring a cozy gas fireplace, hardwood floors, vaulted ceiling, recessed lighting, abundance of windows that fill the space w/natural light. Kitchen is designed for everyday living & entertaining w/a gas stove, plenty of granite countertop space, abundant cabinetry, a convenient breakfast bar. The dining area is located just off the kitchen, making meals & gatherings a breeze. Laundry room has room to spare? It offers generous floor space, ample cabinetry, plenty of storage. The spacious primary suite features a vaulted ceiling, brand-new carpet, large walk-in closet, & incredible bonus—a safe room! The en-suite bath includes a jetted tub, large custom-tiled shower, double vanity. On the opposite side of the home, you'll find three additional bedrooms, all generously sized w/great closet space. Step outside to enjoy the fenced backyard complete w/a multi-level deck, perfect for relaxing or entertaining. Don't miss the semi-finished basement w/exterior access- Multi purpose space!
/u.realgeeks.media/truenorthrg/file.png)
Additional Information
- Amenities
- Swimming Pool(s)
- Exterior Features
- Deck, Fully Fenced, Guttering, Wood Fence
- Taxes
- $1,175
- HOA Fee
- $38
- Exterior Features
- Brick
- Stories
- One Story
- Roof
- Composition
- School District
- Searcy
- Elementary School
- McRae
- Middle School
- Southwest
- High School
- Searcy
Mortgage Calculator
Listing courtesy of RE/MAX Advantage.