401 Penny Dr, Gosnell, AR 72315
- $449,900
- 4
- BD
- 3
- BA
- 3,495
- SqFt




- List Price
- $449,900
- Status
- ACTIVE
- Days on Market
- 80
- MLS#
- 26026042
- Year Built
- 2007
- Bedrooms
- 4
- Bathrooms
- 3
- Full Baths
- 2
- Half Baths
- 1
- Living Area
- 3,495
- Lot Size
- 6,098
- Acres
- 0.14
- Subdivision
- PERESZLAY ESTATES SUB
- MLS Area Major
- Mississippi County
Property Description
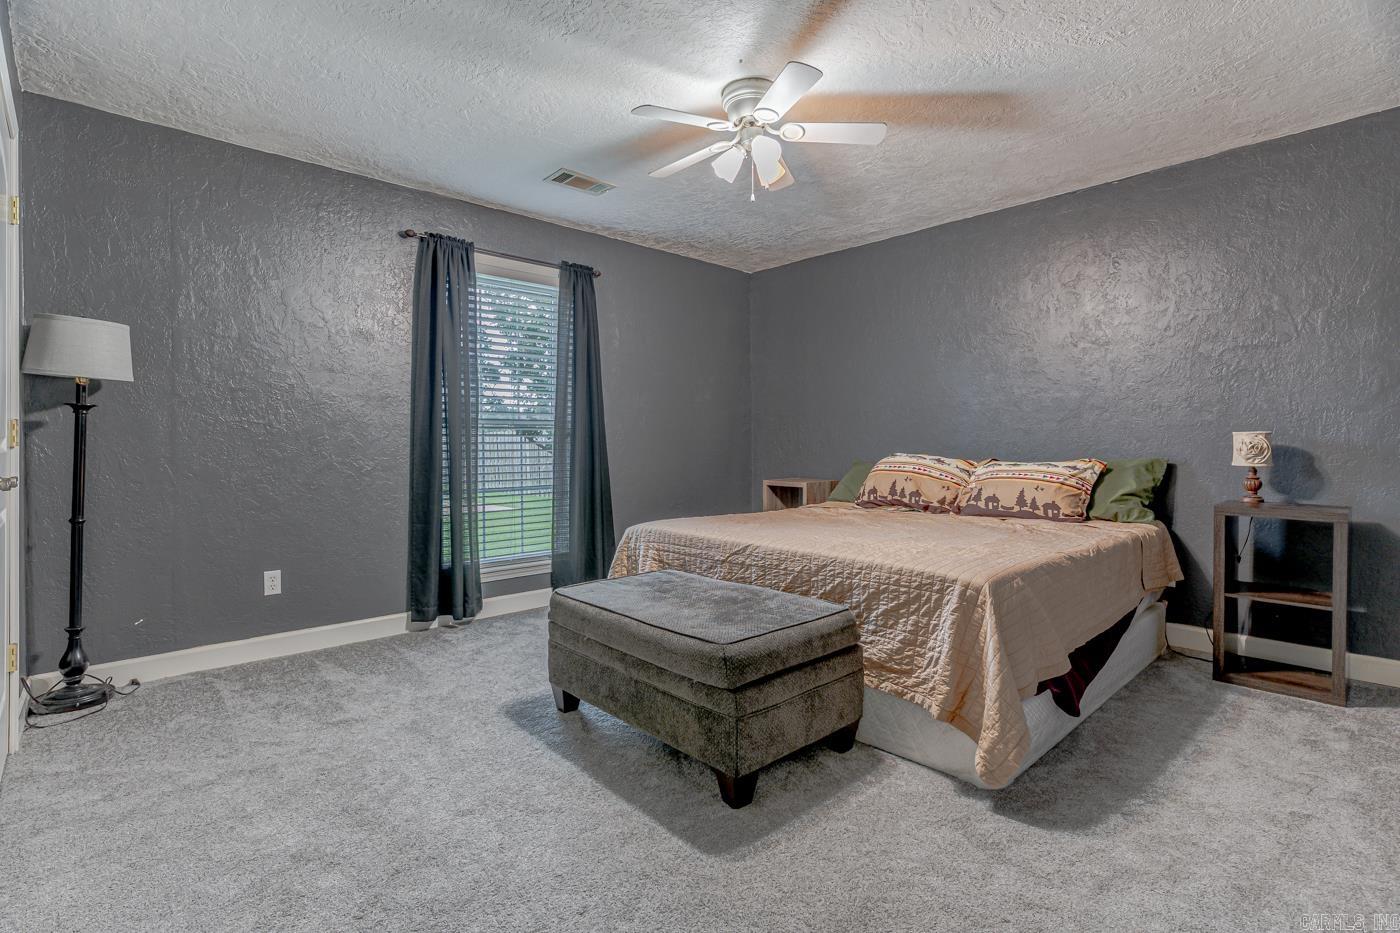
Welcome to Market 401 Penny Dr located in the Gosnell School District. This 4/2.5, 3,000 sq ft one-story home, built in 2007, offers quality features throughout. The home and shop each have a roof that is less than a year old, new gutters and a storm shelter located in the garage. Inside, you’ll find newer vinyl/carpet, dimmable lighting, and a large living area featuring crown molding, a wood-burning fireplace, and wiring for surround sound. The home is equipped with two HVAC units, two water heaters, and a generac generator for added convenience. The kitchen features a large island with abundant storage, eat-in dining space, and a separate formal dining area. Appliances include a gas stove, along with a refrigerator and dishwasher that are less than 3 years old, plus a garbage disposal. The laundry room includes a sink and cabinetry for added functionality. The primary suite offers a jacuzzi tub, walk-in tile shower, and dual vanities, with new toilets in each bathroom. Step outside to a fully fenced backyard that includes 3 gates, French drains near the patio, and a saltwater pool with a liner less than 3 years old, a new pump and salt cell. Call today to schedule your tour!
/u.realgeeks.media/truenorthrg/file.png)
Additional Information
- Exterior Features
- Patio, Fully Fenced, Outside Storage Area, Inground Pool, Guttering, Shop, Wood Fence
- Taxes
- $2,974
- Exterior Features
- Brick
- Stories
- One Story
- Roof
- Architectural Shingle
- Pool
- Yes
- School District
- Gosnell
- Elementary School
- GOSNELL
- Middle School
- GOSNELL
- High School
- GOSNELL
Mortgage Calculator
Listing courtesy of Compass Rose Realty.