207 Crain, Searcy, AR 72143
- $263,850
- 3
- BD
- 2
- BA
- 1,947
- SqFt






- List Price
- $263,850
- Status
- TAKE BACKUPS
- Days on Market
- 35
- MLS#
- 26025817
- Year Built
- 1998
- Bedrooms
- 3
- Bathrooms
- 2
- Full Baths
- 2
- Living Area
- 1,947
- Lot Size
- 11,325
- Acres
- 0.26
- Subdivision
- COLONY WEST S/D
- MLS Area Major
- Searcy
Property Description
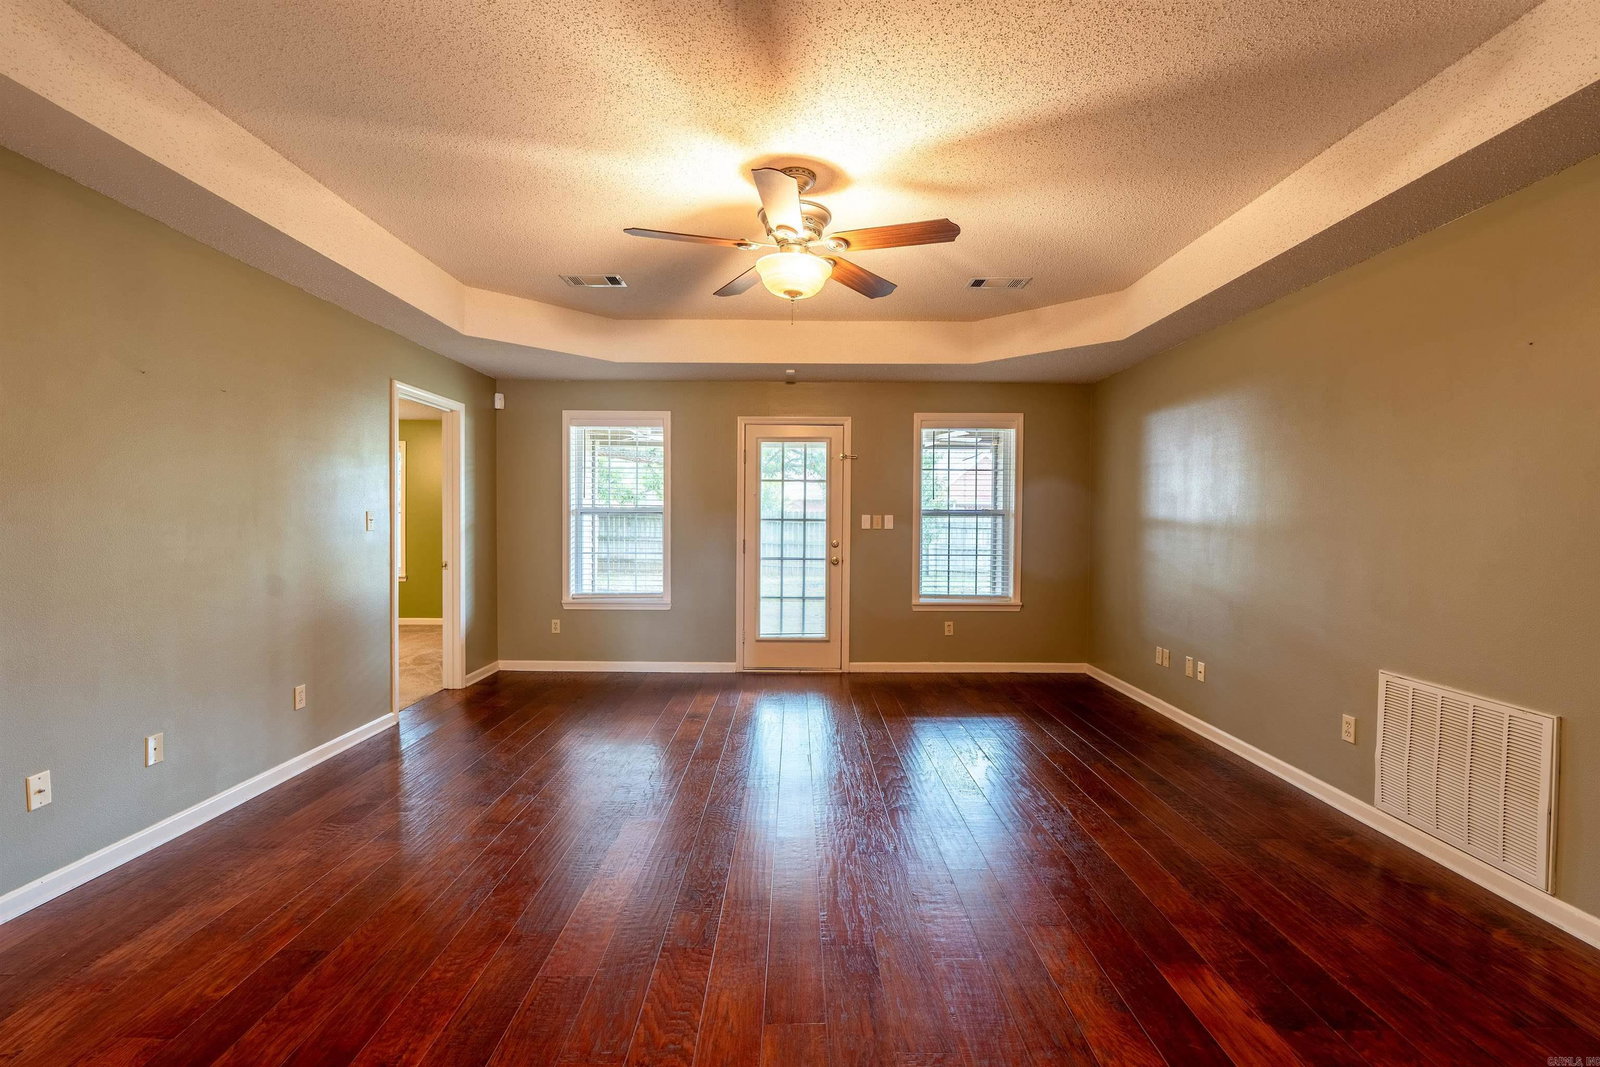
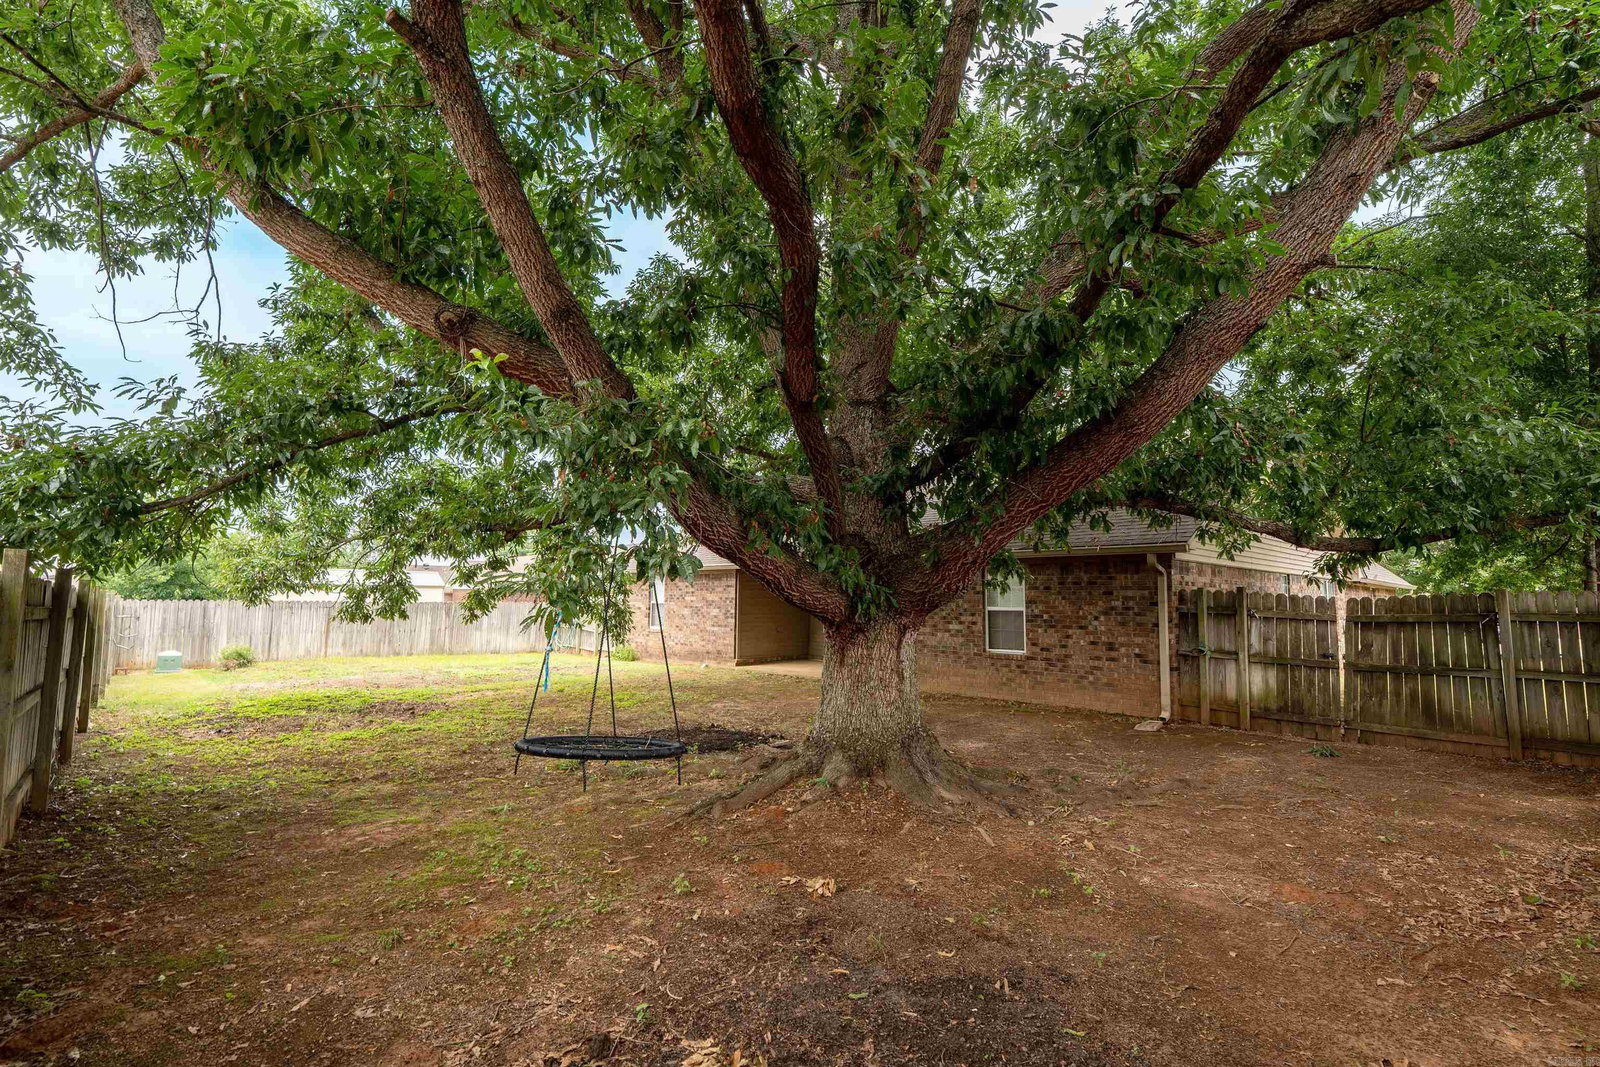
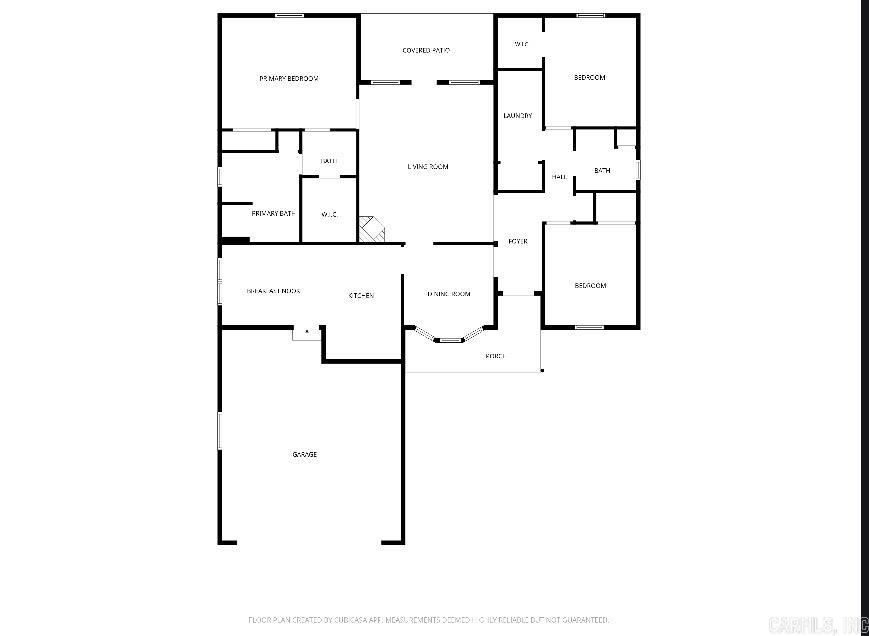
Spacious 3-bed, 2-bath home ready for new owners! This well-designed home features split floor plan with plenty of space for everyday living & entertaining. The separate formal dining room offers flexibility & could easily serve as a home office, while the kitchen includes an informal dining area & breakfast bar for casual meals. The kitchen is equipped with a brand-new stove/oven, a Bosch dishwasher, the refrigerator will remain with the home. A tray ceiling enhances the spacious feel of the living room, where you can enjoy cozy evenings by the gas fireplace. When the weather is nice, relax on the covered back patio, complete with new ceiling fans. Additional features include faux wood blinds throughout, fresh interior paint, an abundance of storage with extra closets. The security system includes two control panels, one conveniently located in the primary bedroom. The spacious primary suite offers a large walk-in closet & an en-suite bath featuring a double vanity, separate jetted tub, and shower. You'll also appreciate the oversized laundry room with cabinets & a hanging rack for added convenience. Updates include water heater & HVAC system installed in 2023, roof less than 9 yr
/u.realgeeks.media/truenorthrg/file.png)
Additional Information
- Exterior Features
- Patio, Porch, Fully Fenced, Guttering, Lawn Sprinkler, Wood Fence
- Taxes
- $1,300
- Exterior Features
- Brick
- Stories
- One Story
- Roof
- Composition
- School District
- Searcy
- Elementary School
- Westside
- Middle School
- Southwest
- High School
- Searcy
Mortgage Calculator
Listing courtesy of RE/MAX Advantage.