Share this with your friends


479-435-4964
Real Estate Company
319 Normandy, Little Rock, AR 72207
- $525,000
- 3
- BD
- 3
- BA
- 2,549
- SqFt




- Sold Price
- $525,000
- List Price
- $545,000
- Status
- SOLD
- Days on Market
- 9
- Closing Date
- Aug 17, 2026
- MLS#
- 26025800
- Year Built
- 1950
- Bedrooms
- 3
- Bathrooms
- 3
- Full Baths
- 2
- Half Baths
- 1
- Living Area
- 2,549
- Lot Size
- 23,086
- Acres
- 0.53
- Subdivision
- NORMANDY
- Neighborhood
- Mid-Town
- MLS Area Major
- Little Rock
Property Description
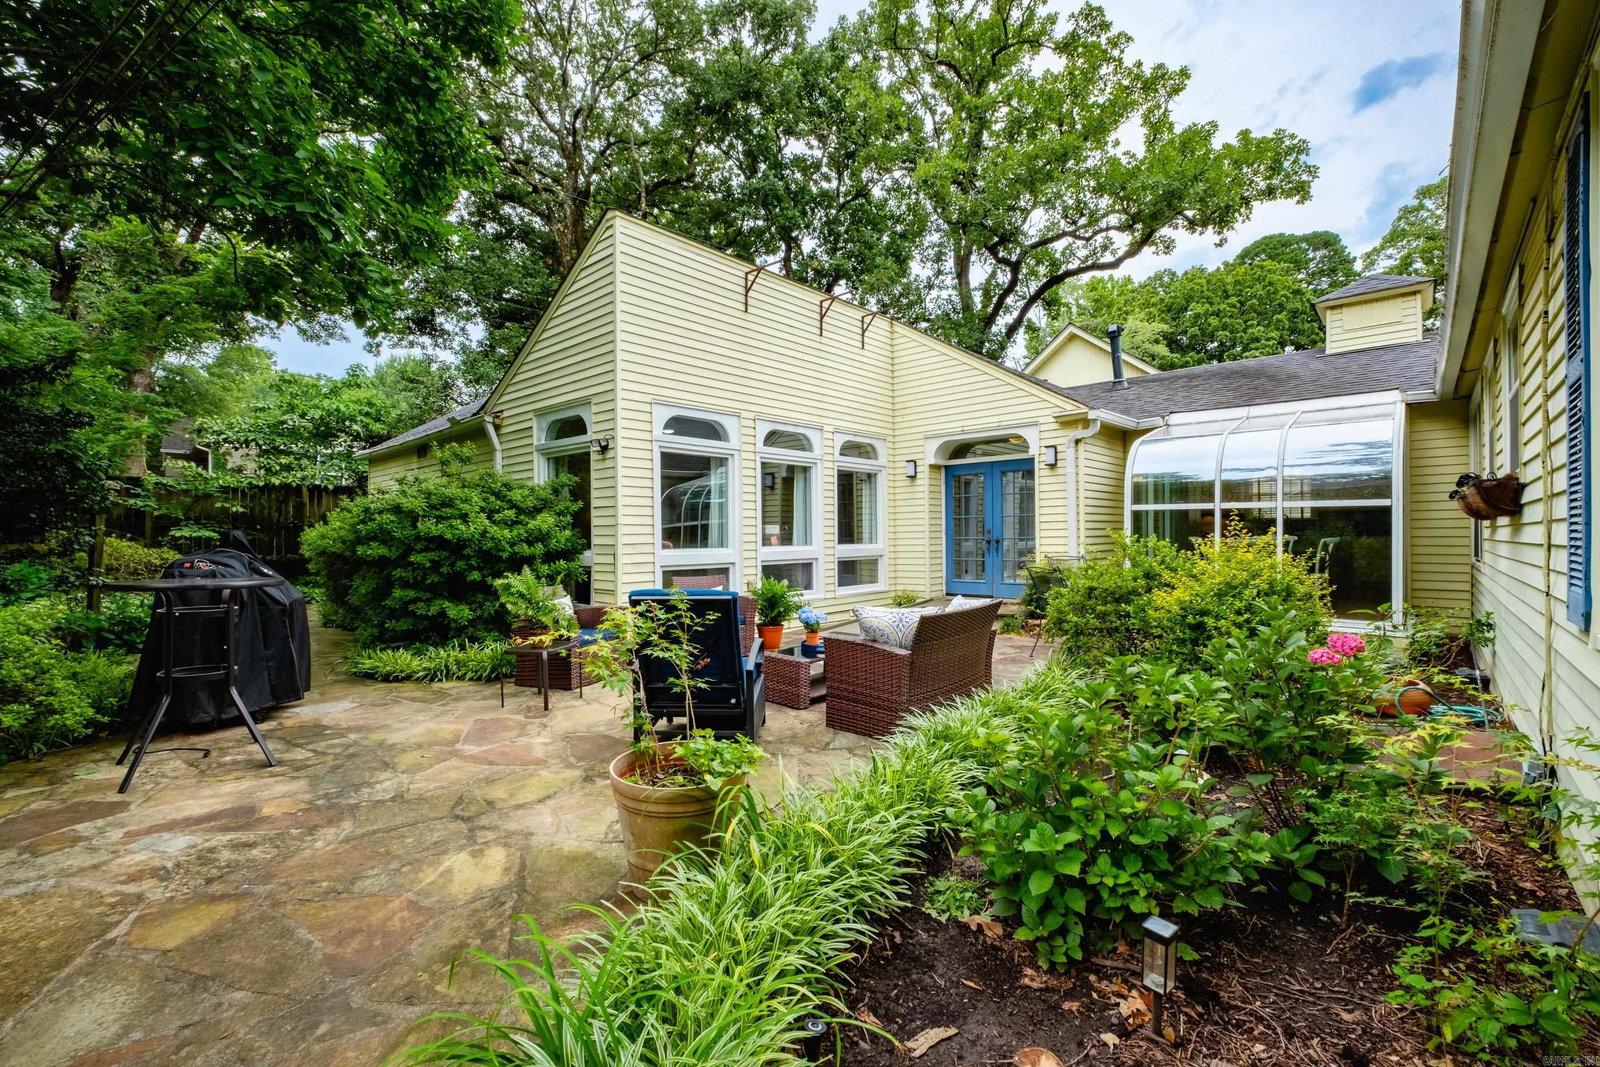
Beautiful setting on half acre landscaped lot. 1 story 3BR/ 2 1/2 Baths + office w/ built in bookcases & sunroom w/ Plantation shutters. Living room & entertaining-size dining room w/beautiful custom built-in buffet. Charm of arched doorways & real hardwood floors. Breakfast area/solarium looks onto the garden courtyard. Oversized primary BR features vaulted ceiling & large windows that offer a courtyard view. One large walk-in closet + 2 additional closets. Primary bath w/dressing table, updated vanity & tiled walk-in shower. Laundry room remodeled 2023. Oversized double garage plus 8' x 11'.5" workshop. Appliances include dishwasher (2024), Gas range (2025), Refrigerator (2025), Under-counter Icemaker (2023), Built-in Microwave (2026). Private flagstone courtyard encourages outdoor entertaining... so peaceful! Driveway replaced 2011, Rare to find a move-in ready one story home in Normandy and handicap accessible for convenience. 4 mounted TV's remain. List of updates available. Dining room mirror, 2 white cabinets in walk-in closet & 1 cabinet in primary bath excluded. Seller will need 2 hours notice please (see agent remarks).

Additional Information
- Amenities
- None
- Exterior Features
- Patio, Fully Fenced, Guttering, Lawn Sprinkler
- Taxes
- $5,948
- Exterior Features
- Metal/Vinyl Siding
- Stories
- One Story
- Roof
- Architectural Shingle
- School District
- Central
- Elementary School
- Forest Park
- High School
- Central
How much is your home worth?
...get instant property value now!
Mortgage Calculator
Listing courtesy of Adkins & Associates Real Estate.
Selling Office: Janet Jones Company.