7365 W Ridge, Sherwood, AR 72120
- $335,000
- 3
- BD
- 3
- BA
- 2,653
- SqFt








- List Price
- $335,000
- Status
- ACTIVE
- Days on Market
- 88
- Price Change
- ▼ $5,000 1787023681
- MLS#
- 26024333
- Year Built
- 2004
- Bedrooms
- 3
- Bathrooms
- 3
- Full Baths
- 2
- Half Baths
- 1
- Living Area
- 2,653
- Lot Size
- 17,859
- Acres
- 0.41
- Subdivision
- GAP CREEK THE RIDGE
- MLS Area Major
- Sherwood
Property Description
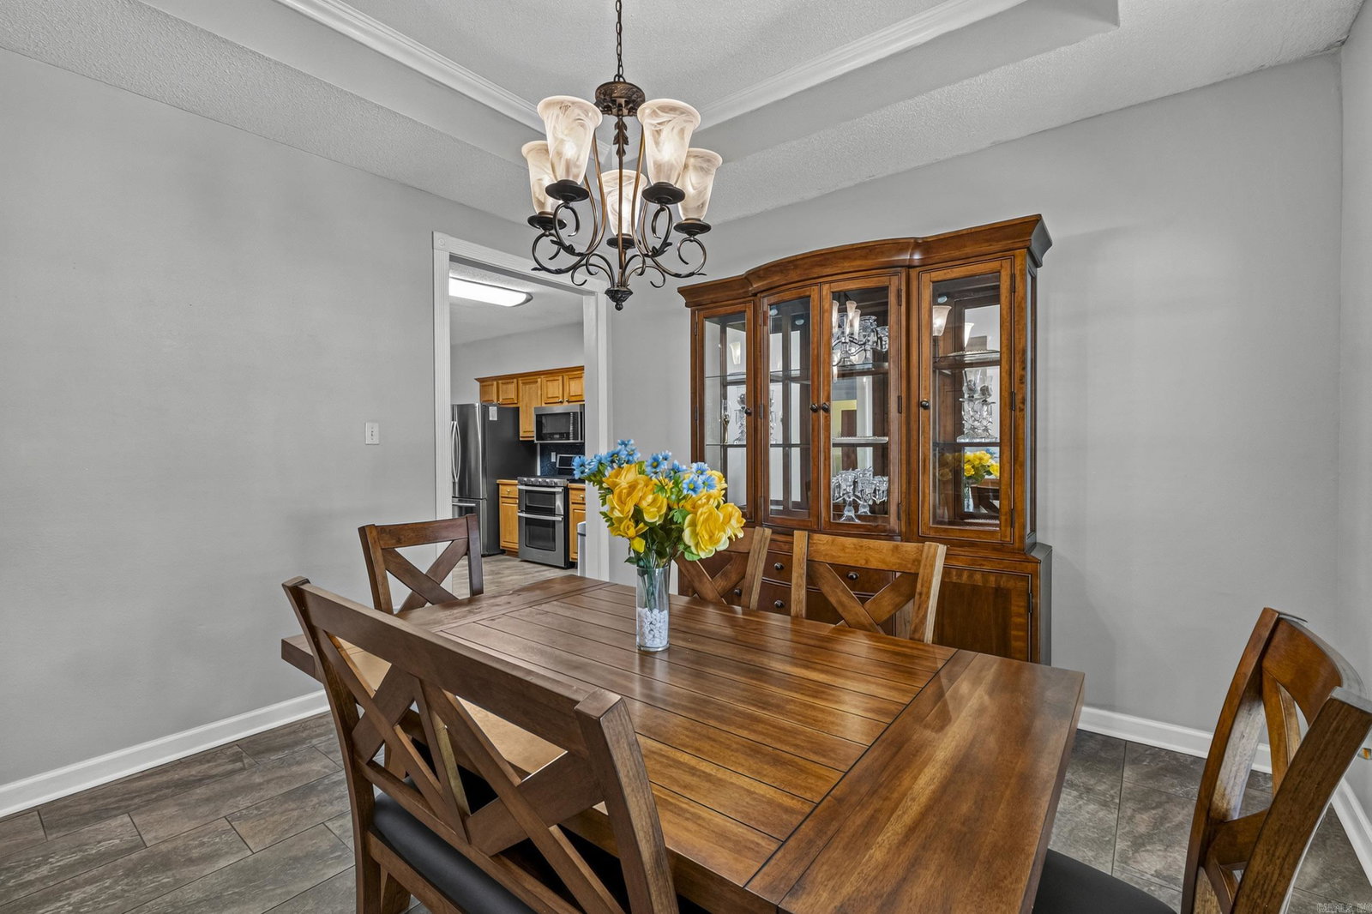
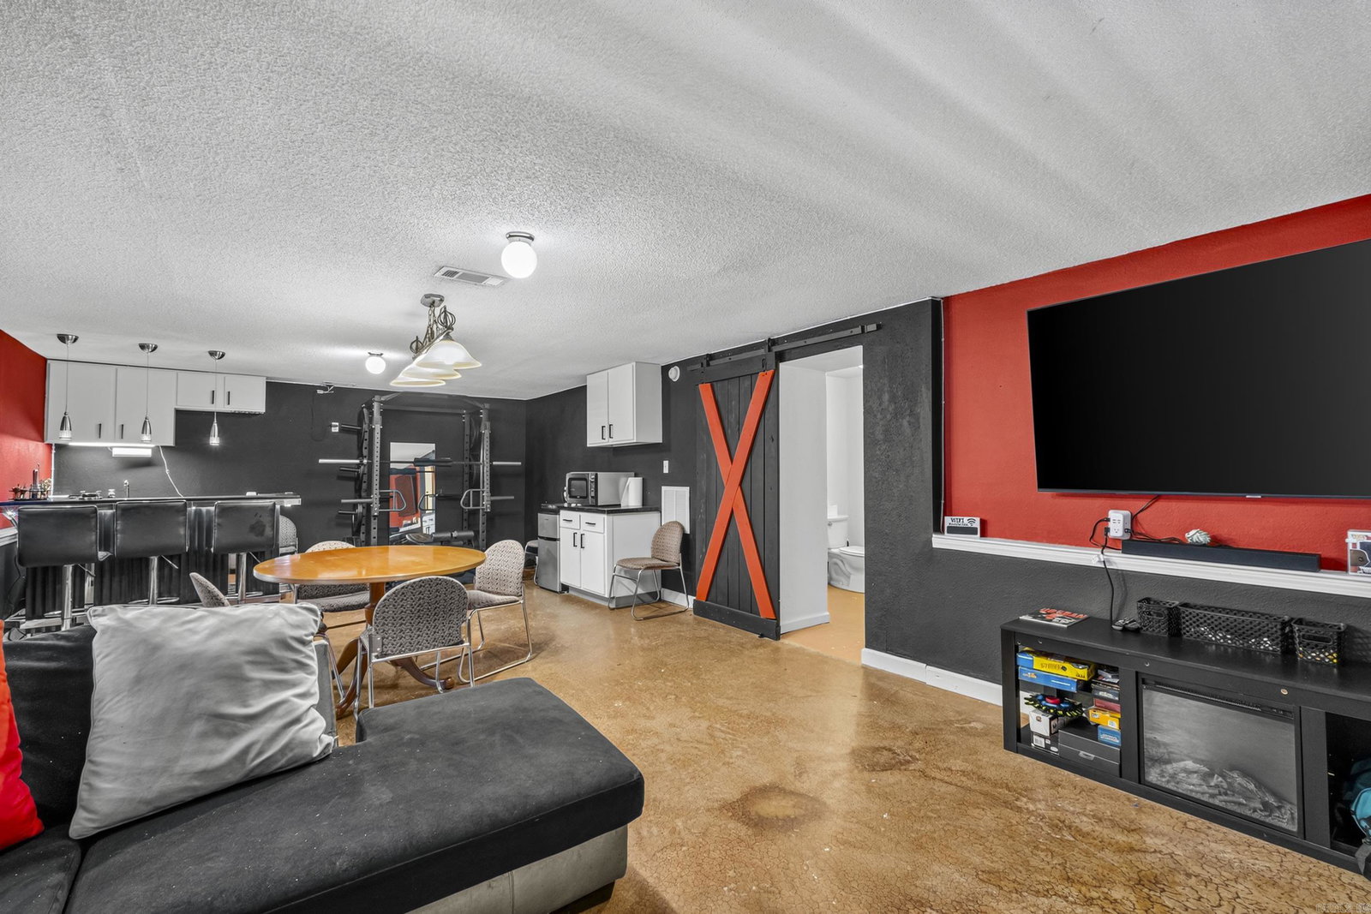
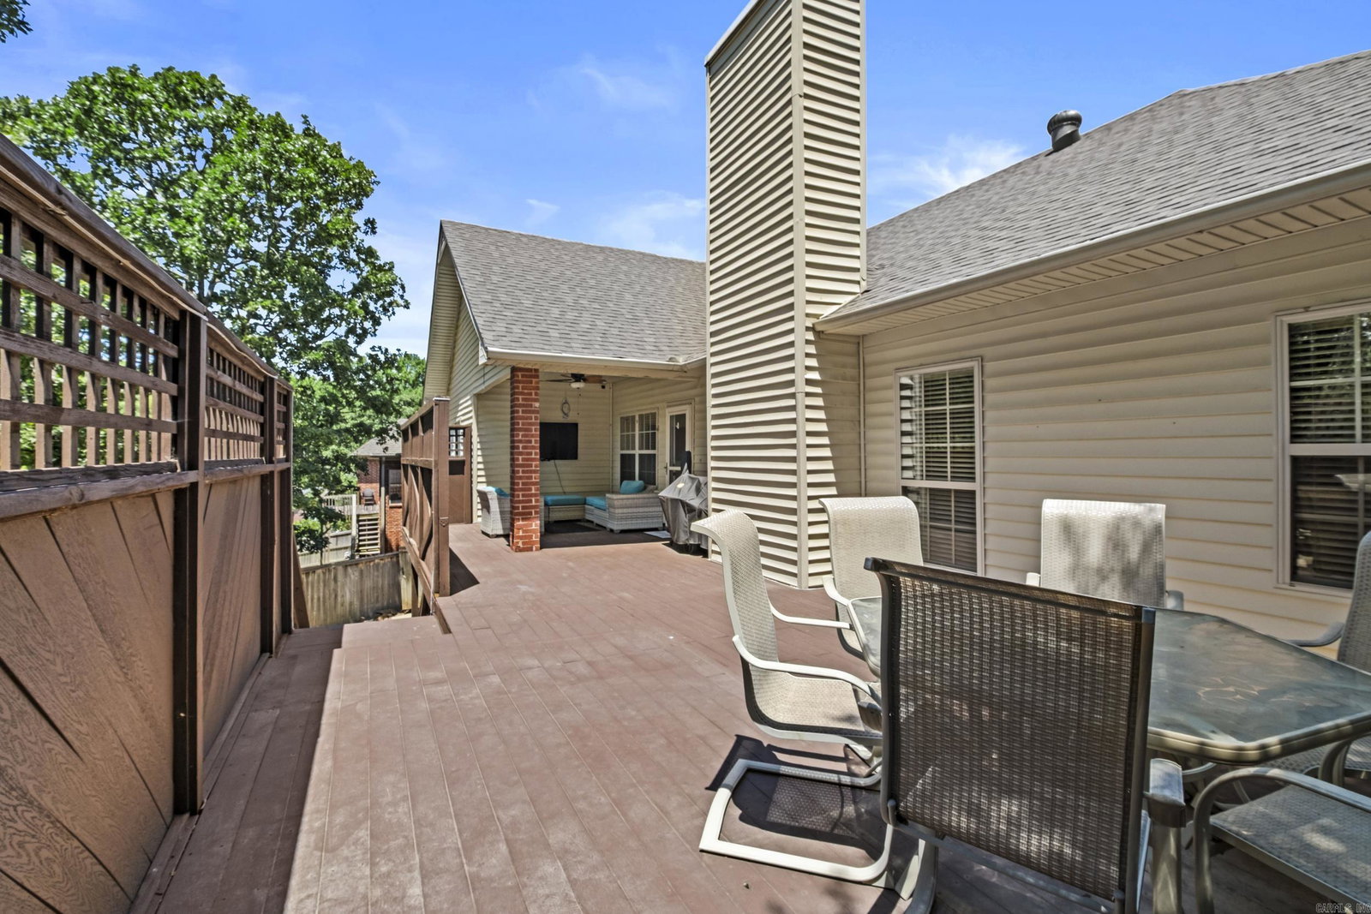
Priced to sell! Welcome to this 3-bedroom, 2.5-bath home in Gap Creek Subdivision featuring a semi-open floor plan with the primary suite thoughtfully separated from the other two bedrooms for added privacy. A welcoming foyer leads into the spacious great room highlighted by a tray ceiling and wood-burning fireplace. Just off the great room, the kitchen and breakfast area offer plenty of cabinetry, granite tile countertops, a breakfast bar, stainless steel appliances, and a pantry. The generously sized primary suite includes a beautiful en-suite bath with double vanities, his and hers closets, a soaker tub, and a separate shower. Downstairs, the finished basement with its own private entrance and half bath provides endless possibilities as a man cave, game room, workshop, or in-law suite. Step outside and enjoy the private outdoor living spaces featuring a covered patio and an expansive deck that stretches across the back of the home. A brand-new roof installed in 2026 adds even more value and peace of mind. Don't let this one get away—schedule your showing today!
/u.realgeeks.media/truenorthrg/file.png)
Additional Information
- Amenities
- Playground, Mandatory Fee, Fitness/Bike Trail
- Exterior Features
- Deck, Fully Fenced, Guttering, Wood Fence, Video Surveillance, Covered Patio
- Taxes
- $2,927
- HOA Fee
- $325
- Exterior Features
- Brick, Metal/Vinyl Siding
- Stories
- One Story, 1.5 Story
- Roof
- Architectural Shingle
- School District
- Sylvan Hills
- High School
- Sylvan Hills
Mortgage Calculator
Listing courtesy of Michele Phillips & Co. Realtors.