100 Mark, Searcy, AR 72143
- $544,900
- 4
- BD
- 4
- BA
- 3,452
- SqFt








- List Price
- $544,900
- Status
- ACTIVE
- Days on Market
- 116
- Price Change
- ▼ $5,000 1786422906
- MLS#
- 26020814
- Year Built
- 1998
- Bedrooms
- 4
- Bathrooms
- 4
- Full Baths
- 3
- Half Baths
- 1
- Living Area
- 3,452
- Lot Size
- 46,173
- Acres
- 1.06
- Subdivision
- CLUB WEST ESTATES
- MLS Area Major
- White County (Sw)
Property Description
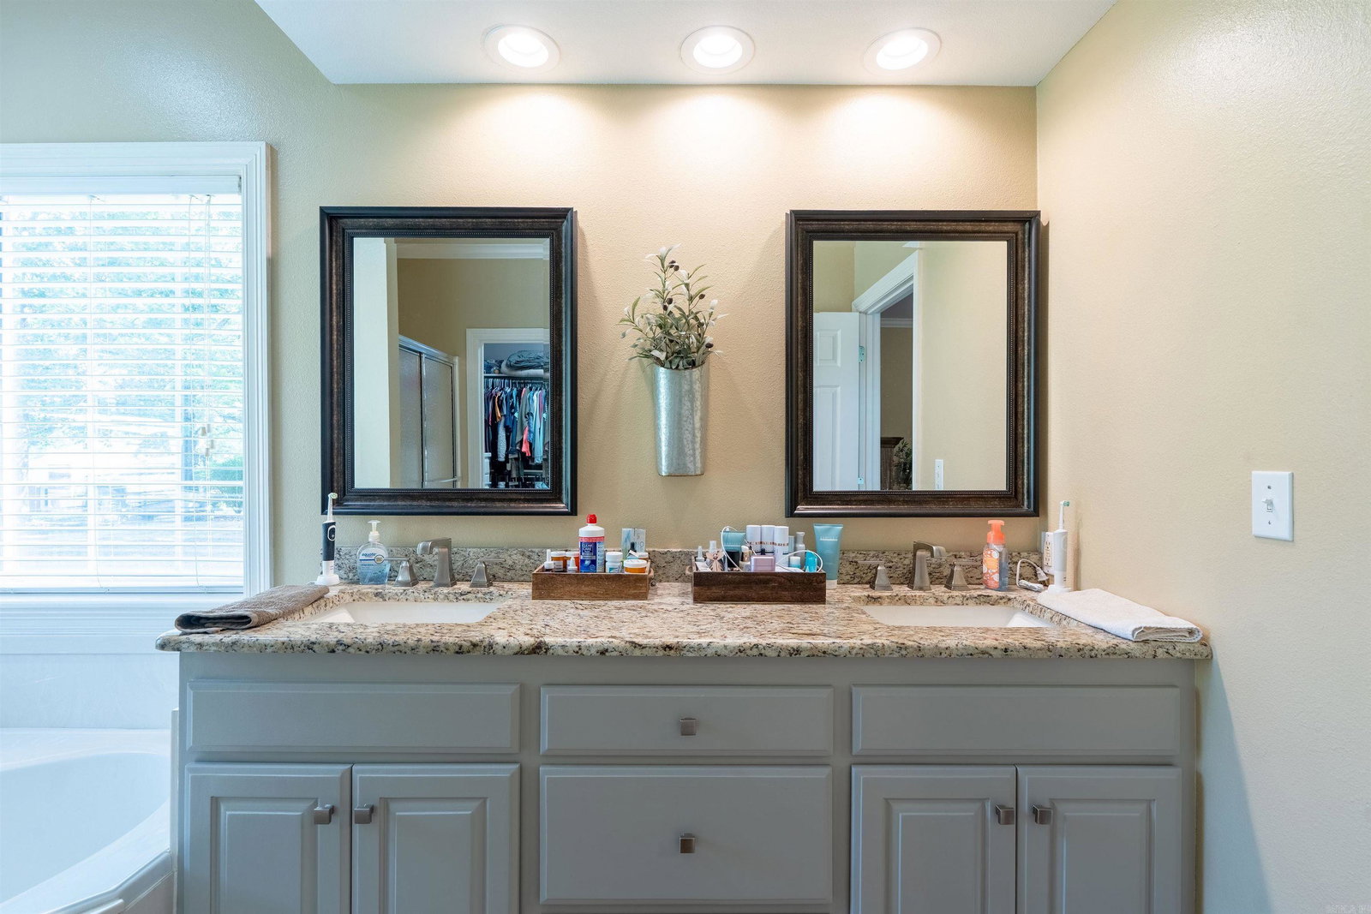
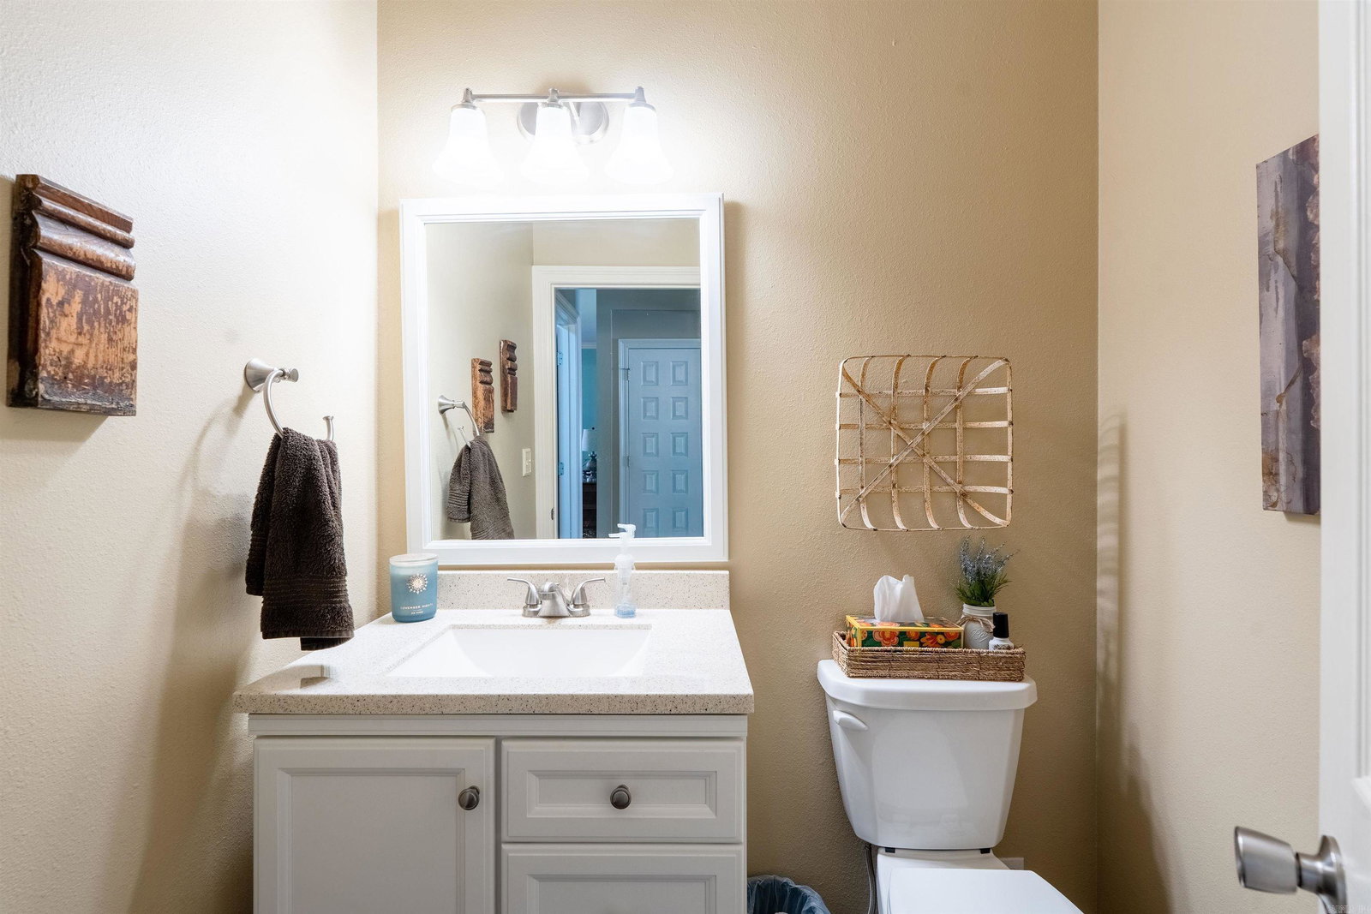
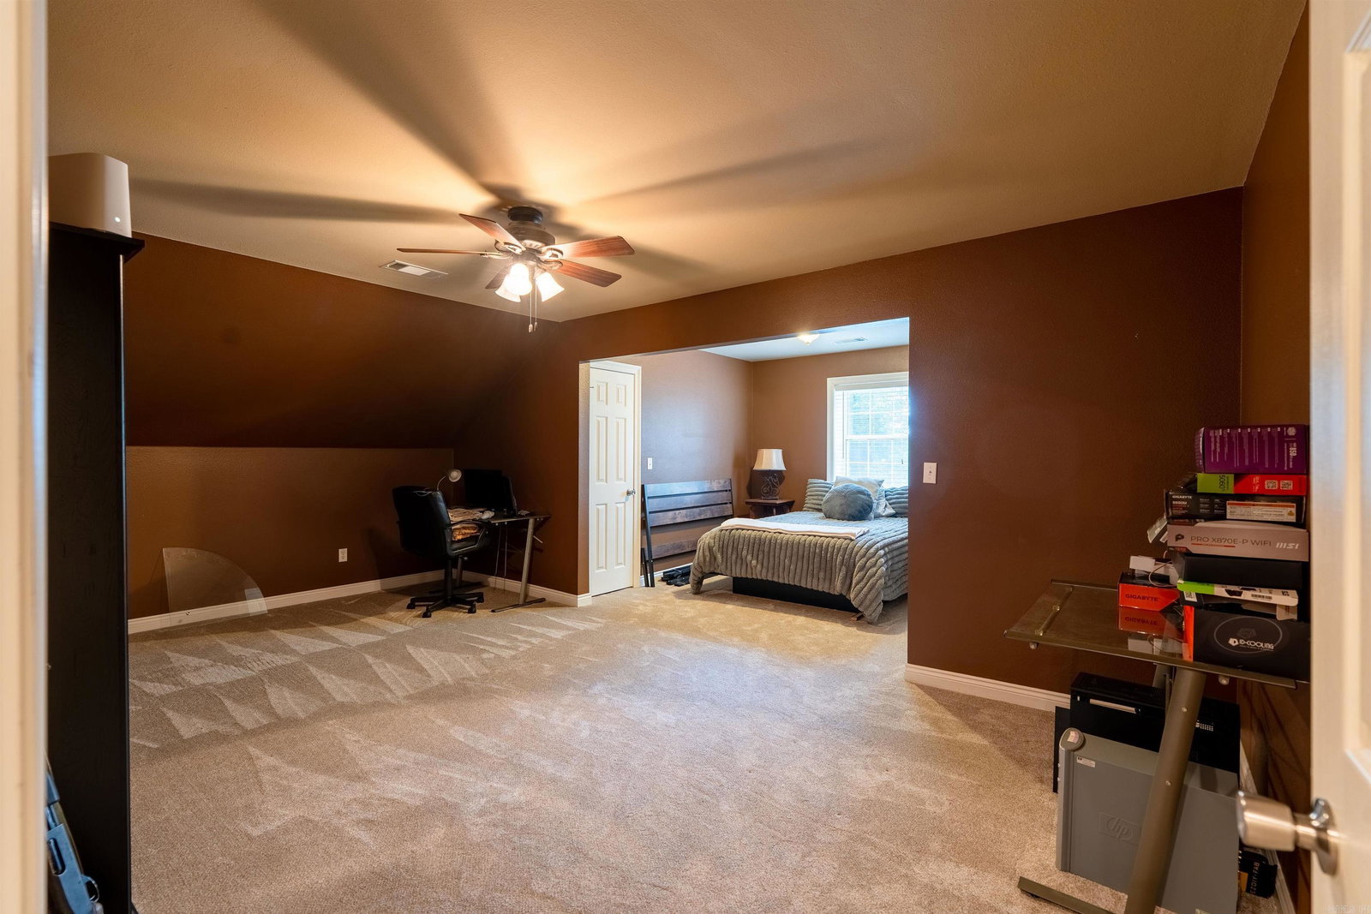
Just listed in Club West Estates! This stunning 4-bedroom, 3.5-bath home has room for everything — and everyone! Sitting on over 1 acre, this property is packed with incredible features and thoughtful updates throughout. Inside you’ll find a formal dining room, informal dining area, private office, enormous upstairs bonus space, large laundry room, enclosed sun-room, tons of closets, and beautiful built-ins throughout the home. The completely updated kitchen is truly the heart of the home featuring custom cabinetry, granite countertops, double ovens, a gas stove, and plenty of space for cooking and gathering. The open-concept kitchen and living area is perfect for large families or entertaining guests, while the cozy fireplace makes it easy to relax at the end of the day. The spacious primary suite offers a huge walk-in closet with custom built-ins, and you won’t believe the size of the upstairs bedrooms — each with its own sitting/living area plus access to the oversized bonus room upstairs! Enjoy peaceful mornings on the front porch rocker or unwind in the enclosed back porch on rainy days. This home truly has it all — space, charm, updates, and room to grow!
/u.realgeeks.media/truenorthrg/file.png)
Additional Information
- Exterior Features
- Porch, Guttering
- Taxes
- $2,324
- HOA Fee
- $125
- Exterior Features
- Brick
- Stories
- Two Story
- Roof
- Composition
- School District
- Searcy
- Elementary School
- Westside
- Middle School
- Southwest
- High School
- Searcy
Mortgage Calculator
Listing courtesy of RE/MAX Advantage.