317 Rosemary, Little Rock, AR 72223
- $529,000
- 4
- BD
- 3
- BA
- 2,658
- SqFt






- List Price
- $529,000
- Status
- ACTIVE
- Days on Market
- 151
- MLS#
- 26014781
- Year Built
- 2022
- Bedrooms
- 4
- Bathrooms
- 3
- Full Baths
- 2
- Half Baths
- 1
- Living Area
- 2,658
- Lot Size
- 8,276
- Acres
- 0.19
- Subdivision
- Parkside
- Neighborhood
- Parkside at Wildwood
- MLS Area Major
- Little Rock
Property Description
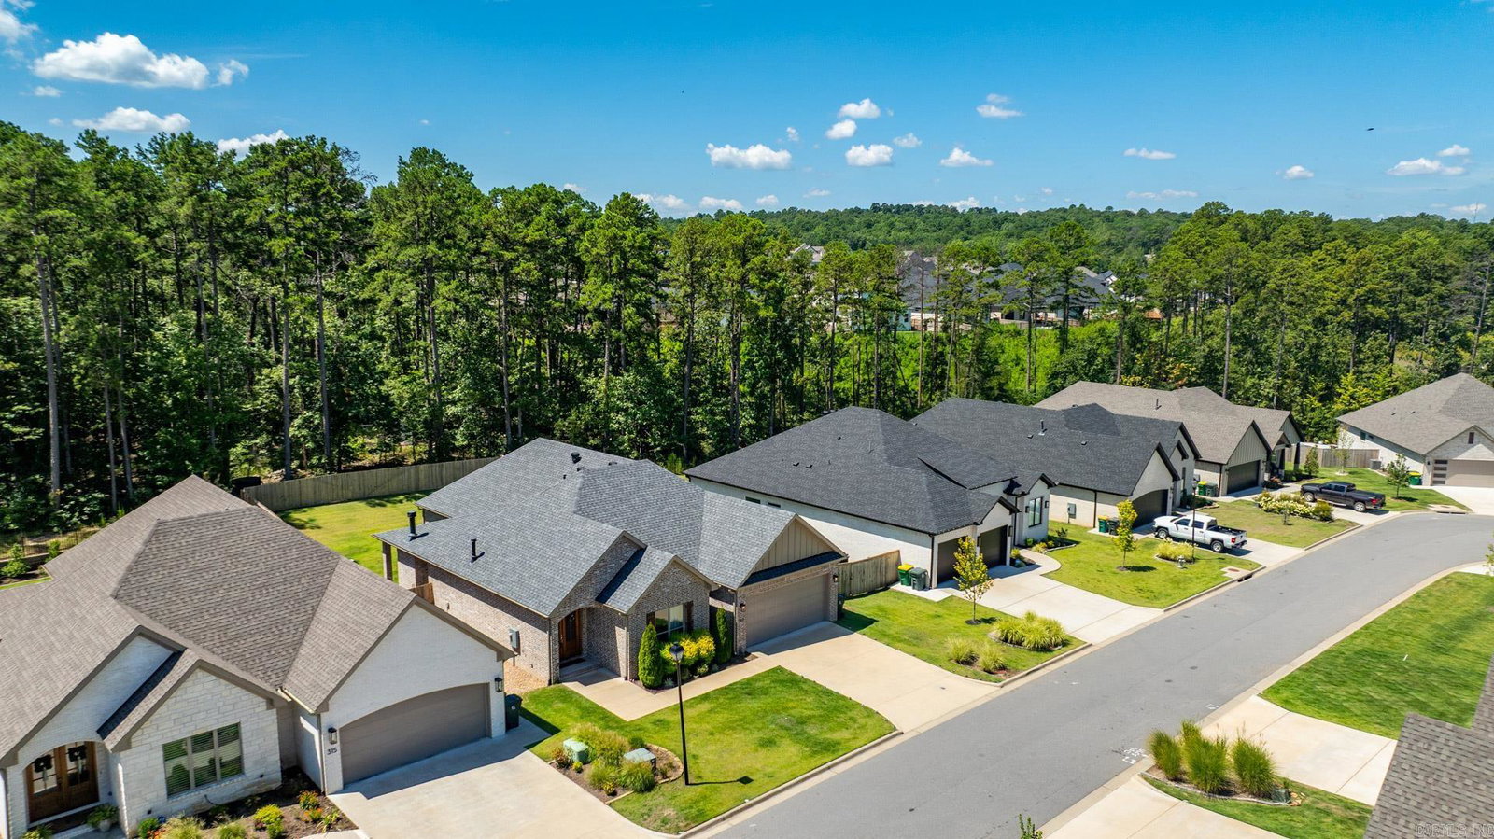
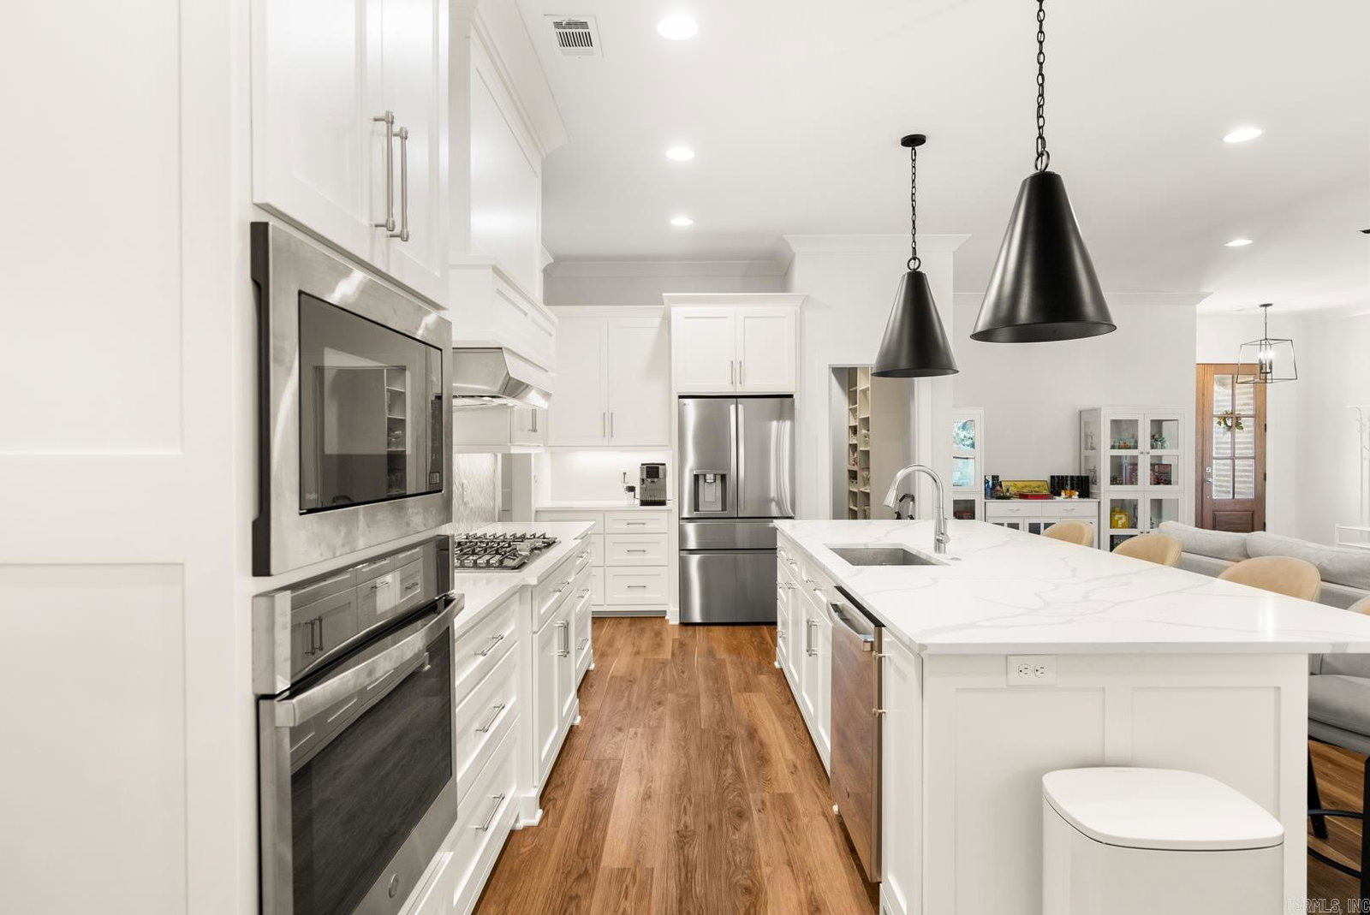
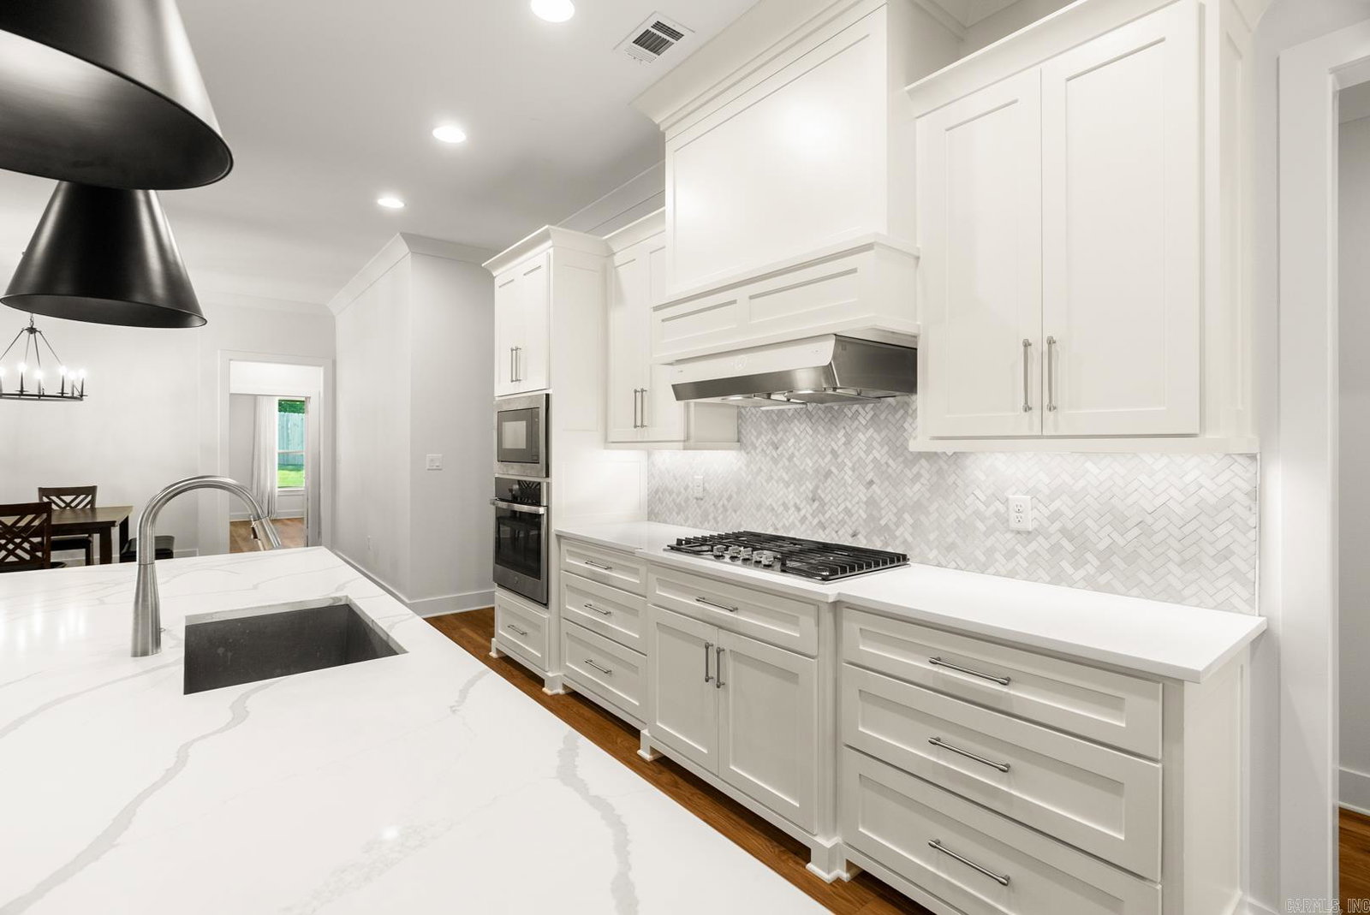
This stunning 4-bedroom home for sale in prestigious West Little Rock showcases a highly coveted floor plan designed for modern living. The contemporary paint color, stylish luxury vinyl flooring and exceptional quality work throughout create a seamless blend of comfort, elegance and functionality. An open spacious living room designed to be the heart of the home, the fireplace serves as focal point, creating a cozy ambiance, making it perfect for relaxation. The gourmet kitchen boasts expansive quartz countertops, a generous island bar, stainless steel appliances, a newly installed vent-out hood, plentiful cabinetry and a walk-in pantry. The primary suite offers a tranquil retreat, featuring large bathroom with freestanding socking tub, an oversized tiled walk-in shower, dual vanities, and spacious closet. The versatile fourth bedroom can easily function as a home office or a formal dinning room. Fully fenced backyard features large covered patio with an outdoor fireplace, perfect for family gathering; Don't miss the opportunity to own this beautifully designed residence! The HOA fee covers yard mowing, home has sprinkler system.
/u.realgeeks.media/truenorthrg/file.png)
Additional Information
- Amenities
- Mandatory Fee
- Exterior Features
- Patio, Porch, Fully Fenced, Guttering, Lawn Sprinkler, Wood Fence
- Taxes
- $5,074
- Exterior Features
- Brick
- Stories
- One Story
- Roof
- Composition, Architectural Shingle
- School District
- Joe T Robinson
- Elementary School
- Chenal
- Middle School
- Joe T Robinson
- High School
- Joe T Robinson
Mortgage Calculator
Listing courtesy of Keller Williams Realty.