1309 Center, Arkadelphia, AR 71923-5309
- $89,500
- 2
- BD
- 2
- BA
- 1,386
- SqFt







- List Price
- $89,500
- Status
- TAKE BACKUPS
- Days on Market
- 190
- MLS#
- 26009626
- Year Built
- 1935
- Bedrooms
- 2
- Bathrooms
- 2
- Full Baths
- 2
- Living Area
- 1,386
- Lot Size
- 7,840
- Acres
- 0.18
- Subdivision
- ORCHARD HILL ADDN
- Neighborhood
- Near 2nd Baptist Church
- MLS Area Major
- Arkadelphia
Property Description
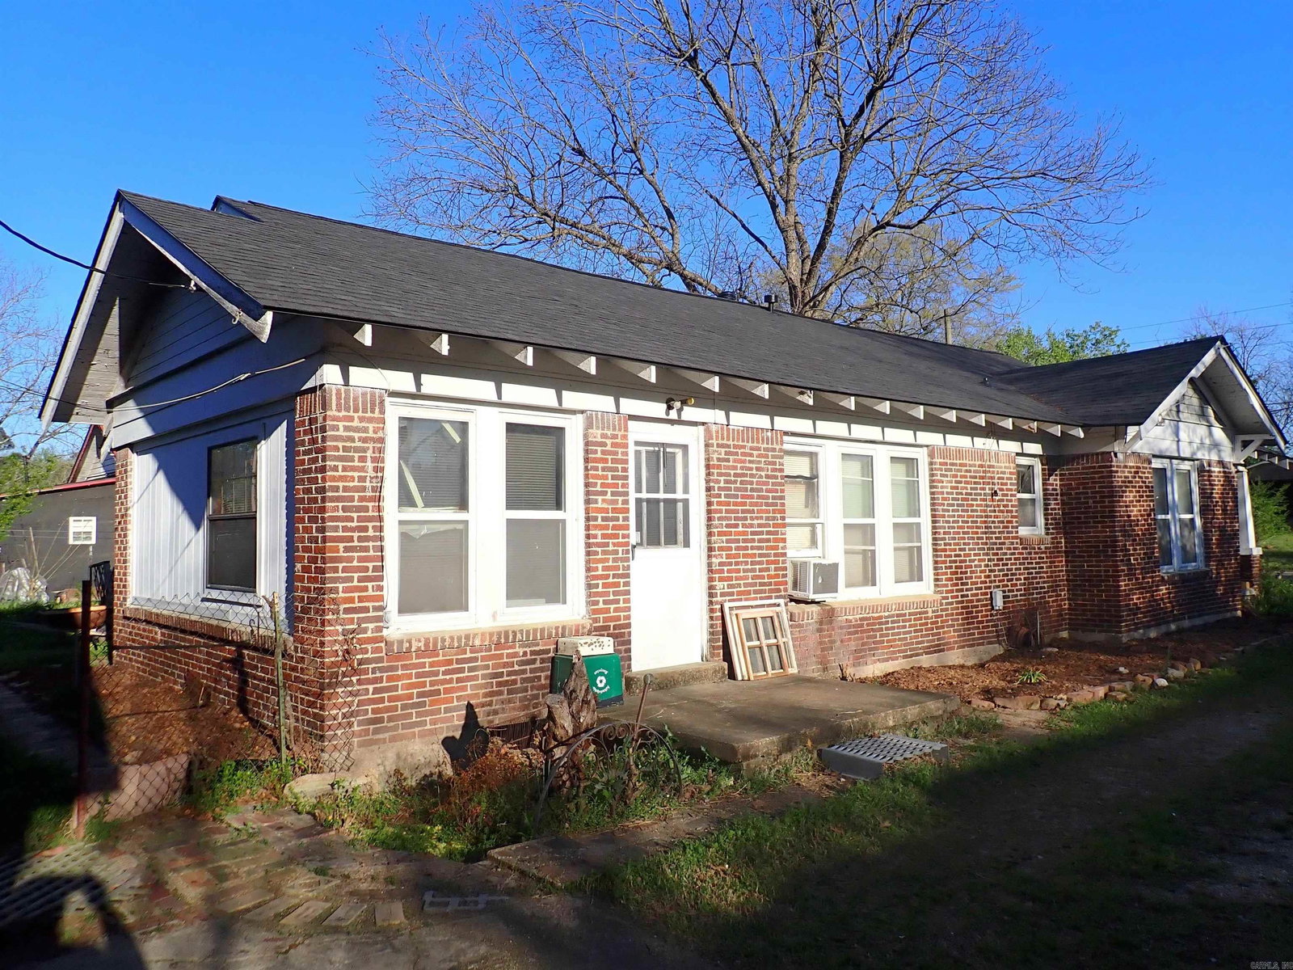
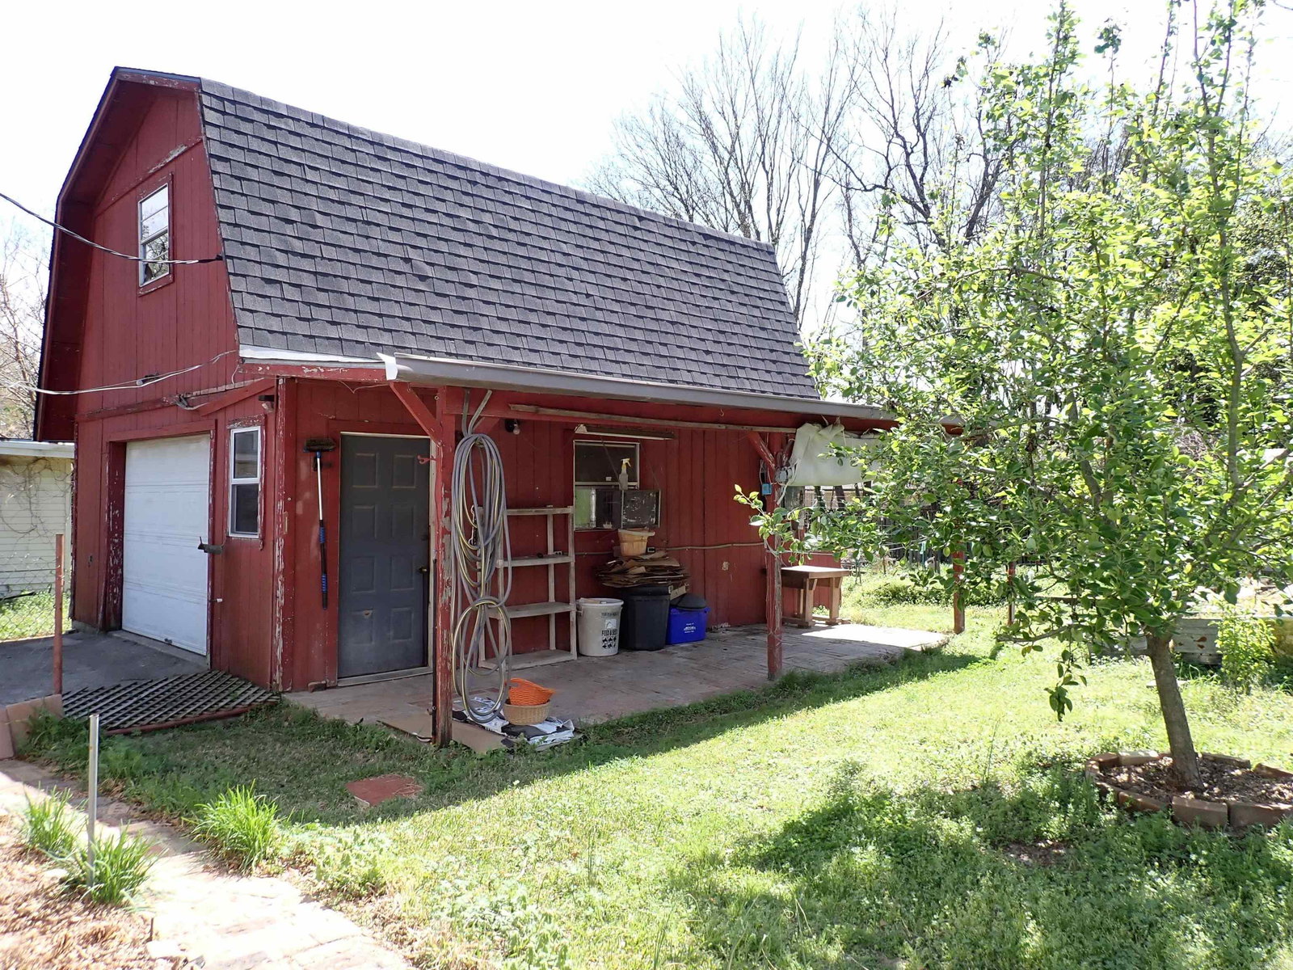
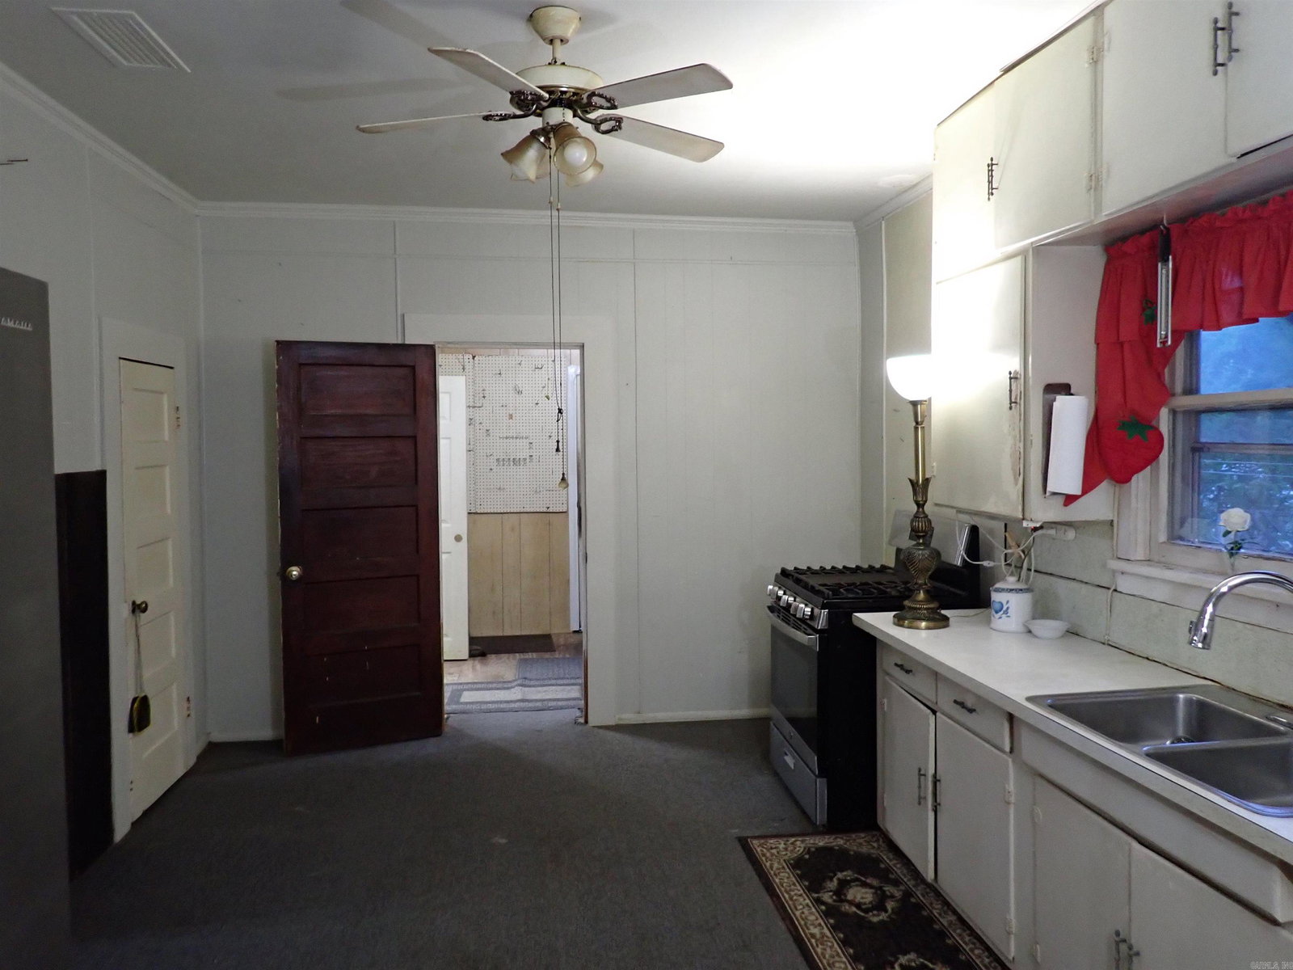
ONE-STORY, Dark RED BRICK HOME with painted white trim (frame), MISSION STYLE from the mid-1930's with front porch -and- a DETACHED, 2-Level, Barn- shaped, GARAGE/SHOP (20' x 22') w/stairway to 'room above'. Plus, this Property has a nice-sized BACK YARD that has been a 'garden area' for years! The interior of this home has 8'-9" tall ceilings (105 inches), mostly. The floor plan features a LIVING room, DINING room, a big KITCHEN with stainless appliances (NEWER Refrigerator/Freezer, a natural gas Range, & sink, and enclosed back porch with LAUNDRY CONNECTIONS, 2 -or- 3 BEDROOMS and 2 BATHROOMS. There is an extra clothes closet in the hallway (between BR #1 and BR #2). The optional third bedroom is a multi-purpose room between the Primary Bedroom and the newer, second bathroom. This room has an exterior door and 2 sets of double windows. The square footage of this residence IS JUST RIGHT --- at 1,386 heated/cooled! Gas space heat/window air conditioners. This home has BRAND NEW SHINGLES on the roof! Some repair is needed in different areas of the house (inside and outside). THAT IS WHY THE PRICE IS ONLY $89,500.00. Come and see 'what you think'. New on the market!
/u.realgeeks.media/truenorthrg/file.png)
Additional Information
- Amenities
- No Fee, Airport
- Exterior Features
- Porch, Partially Fenced, Outside Storage Area
- Taxes
- $829
- Exterior Features
- Brick & Frame Combo
- Stories
- One Story
- Roof
- Composition, Architectural Shingle
Mortgage Calculator
Listing courtesy of Reeder Realty.