265 Watson St., Hampton, AR 71744-9505
- $169,000
- 3
- BD
- 2
- BA
- 1,789
- SqFt




- List Price
- $169,000
- Status
- ACTIVE
- Days on Market
- 243
- MLS#
- 26002168
- Year Built
- 1980
- Bedrooms
- 3
- Bathrooms
- 2
- Full Baths
- 2
- Living Area
- 1,789
- Lot Size
- 39,204
- Acres
- 0.90
- Subdivision
- WATSON ADDN
- MLS Area Major
- Hampton
Property Description
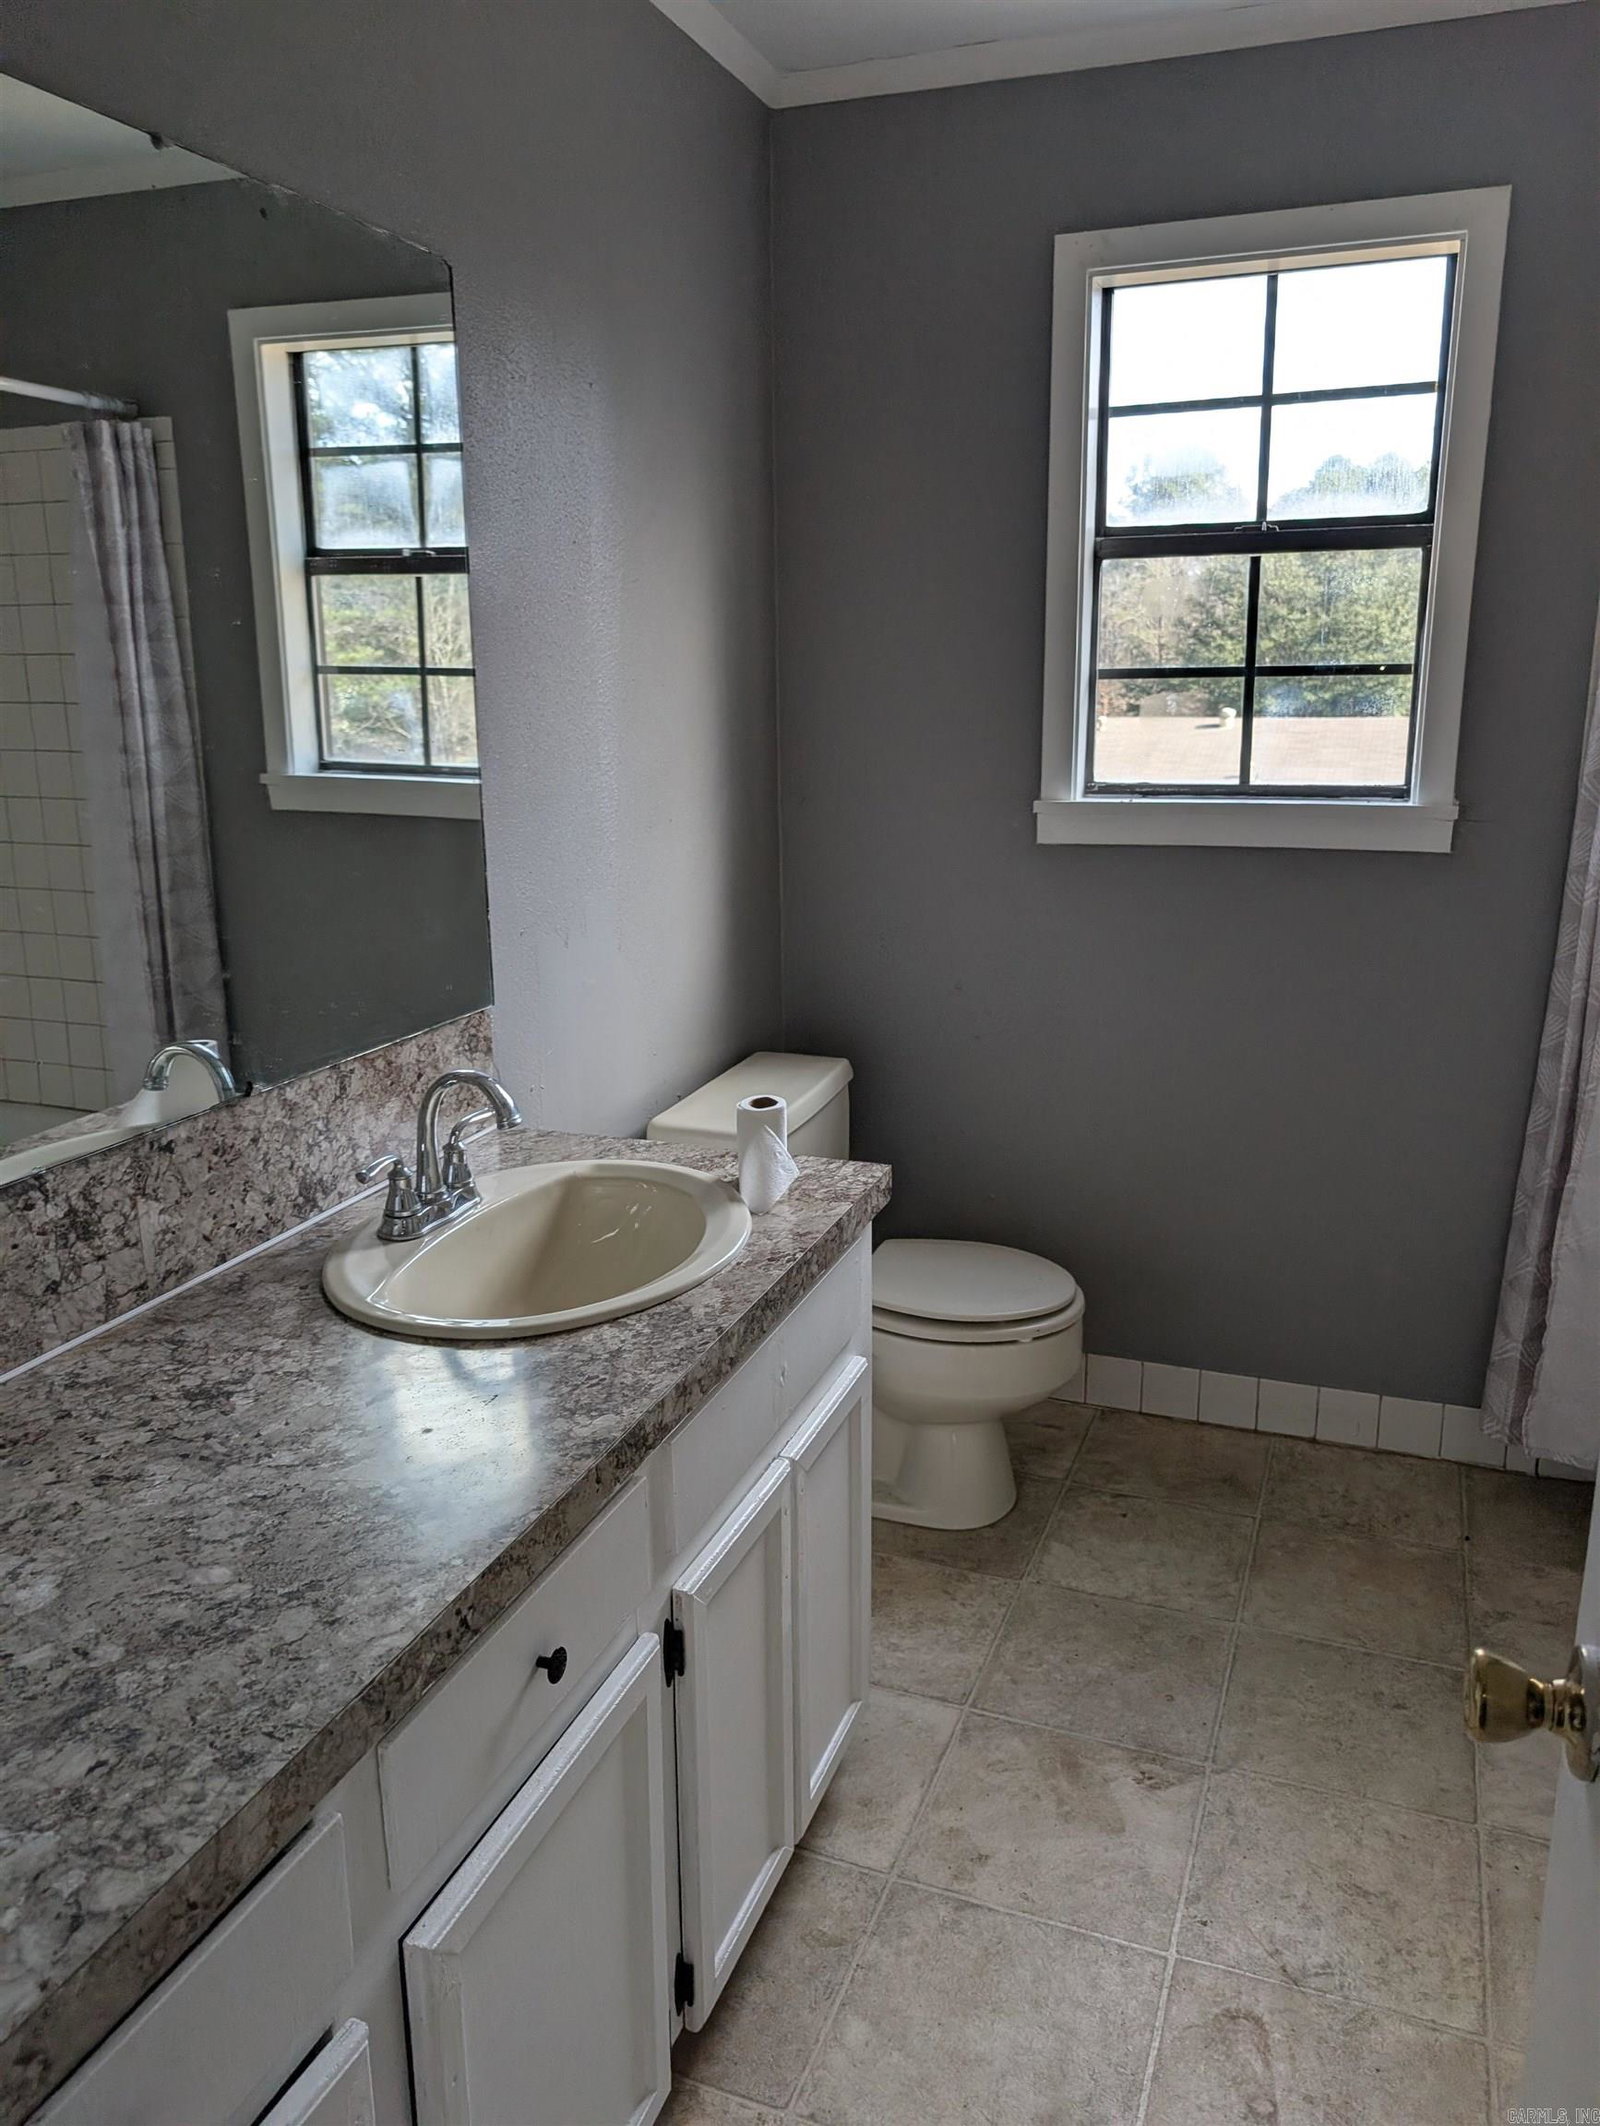
Welcome to 265 Watson Street - a beautifully upgraded 3-BR, 2-BA home offering 1,789 sqft of comfortable living space on a generous 0.90-acre lot. This move-in-ready property blends modern updates w/ functional design, making it perfect for families or anyone seeking space and privacy. Inside you’ll find durable tile and laminate flooring throughout, creating a clean, low-maintenance environment. The thoughtful layout includes one bedroom and one bathroom upstairs, plus two bedrooms and one bathroom downstairs, offering flexibility for guests, work-from-home, or multi-generational living. The upstairs landing is filled with natural light from a charming skylight, adding warmth and character to the space. The home includes a washer and dryer, major appliances, and a 40-gallon gas water heater for efficiency and comfort. Outside, enjoy a fully fenced backyard — perfect for kids, pets, or entertaining — along with an 8x10 storage building for tools, hobbies, or extra storage. Located in Hampton, AR and built in 1980, this home has been totally upgraded and is ready for its next owner. *1 BR up. AS IS, WHERE IS. Square footage, lot size, and acreage is taken from courthouse records.
/u.realgeeks.media/truenorthrg/file.png)
Additional Information
- Exterior Features
- Deck, Fully Fenced, Outside Storage Area
- Taxes
- $678
- Exterior Features
- Metal/Vinyl Siding
- Stories
- Two Story
- Roof
- 3 Tab Shingles
- School District
- Hampton
- Elementary School
- Hampton
- Middle School
- Hampton
- High School
- Hampton
Mortgage Calculator
Listing courtesy of Century 21 Campbell and Company.